




Industries we serve
Healthcare & Medical
Mills & Nebraska supplies hospitals, clinics and medical office buildings in Florida with fire-rated hollow metal doors, welded frames, lead-lined doors and access-control hardware that meet NFPA 80, NFPA 101 and the ADA 2010 Standards. Fire-rated assemblies can be labeled in-house through our Intertek-certified labeling program.
- Years in business
- 90+
- Openings secured
- 1M+
- Years of staff experience
- 1K+
- On stocked items
- Same Day
Overview
Door and hardware solutions for healthcare facilities
Healthcare facilities demand high standards of safety, hygiene and accessibility. From operating rooms that need hermetic seals to patient corridors and stair enclosures that need smoke and fire protection, Mills & Nebraska supplies door, frame and hardware assemblies that support NFPA 80, NFPA 101, ADA and Joint Commission requirements.
Requirements
What healthcare openings require
- 01
Labeled fire-rated doors and frames for stairs, shafts and hazardous areas per NFPA 80
- 02
Patient room corridor doors that resist smoke and latch positively per NFPA 101
- 03
Lead-lined doors and frames for imaging and radiation treatment rooms
- 04
Hermetic sliding doors for operating suites and clean rooms
- 05
ADA-compliant hardware with hands-free and access-control options
- 06
Antimicrobial finish options and gasketed assemblies for isolation rooms
Products
Products specified for healthcare projects
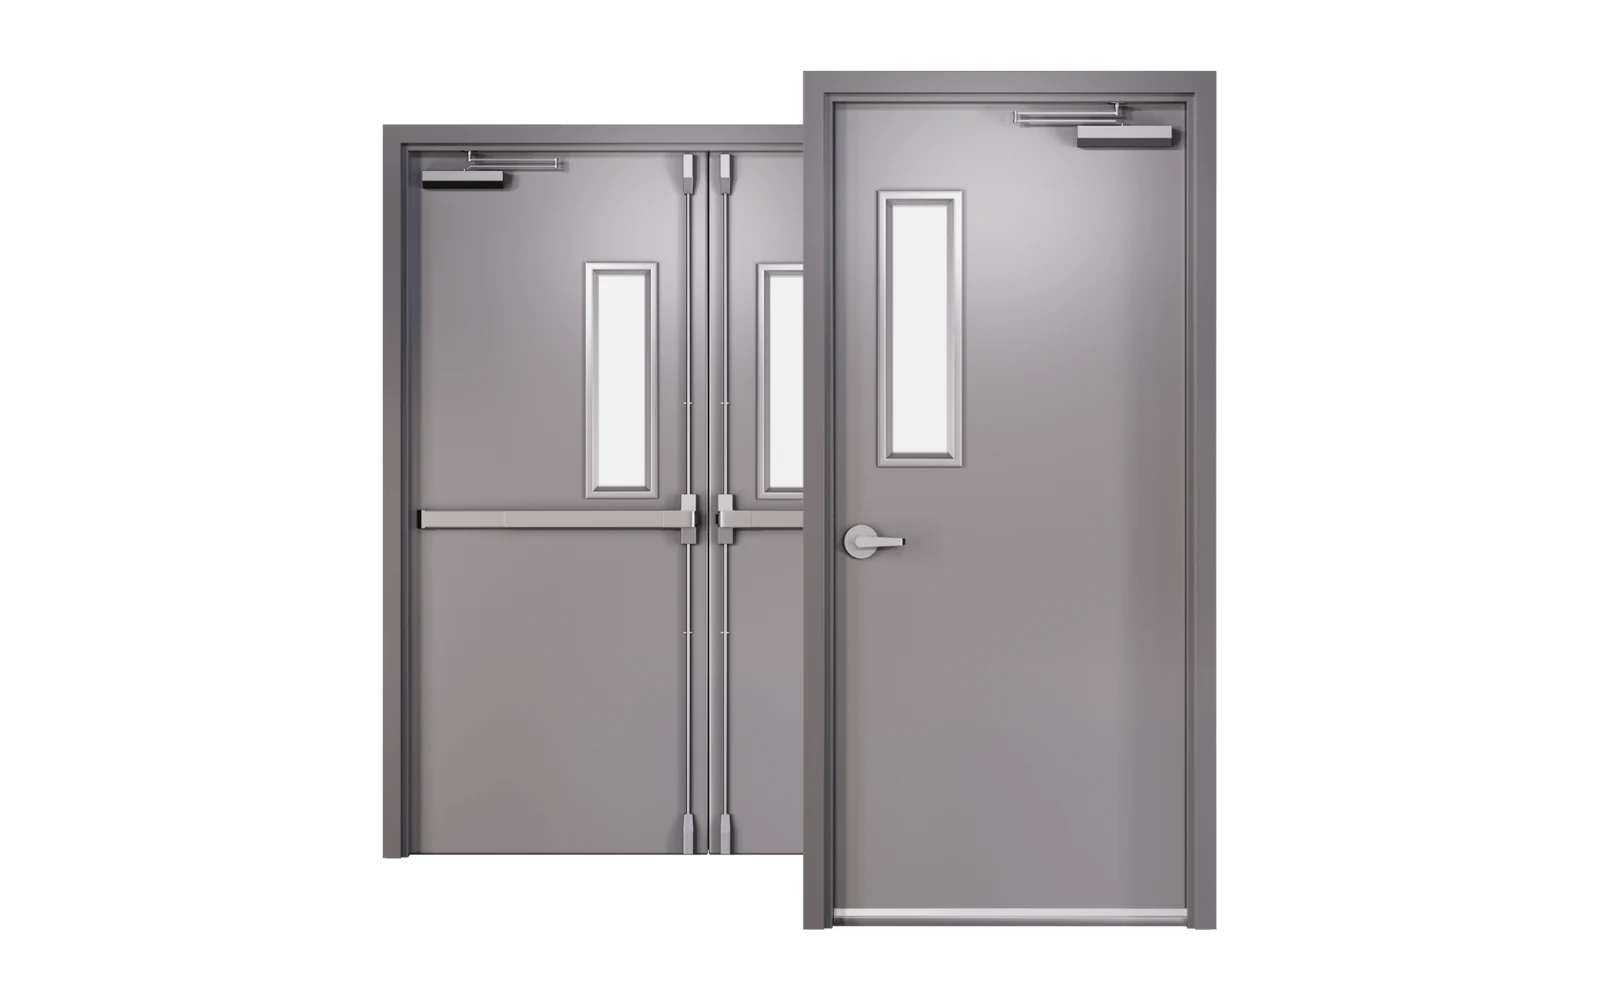 Doors
DoorsFire-Rated Hollow Metal Doors
Steel doors for heavy-use, fire-rated and hurricane-rated openings.
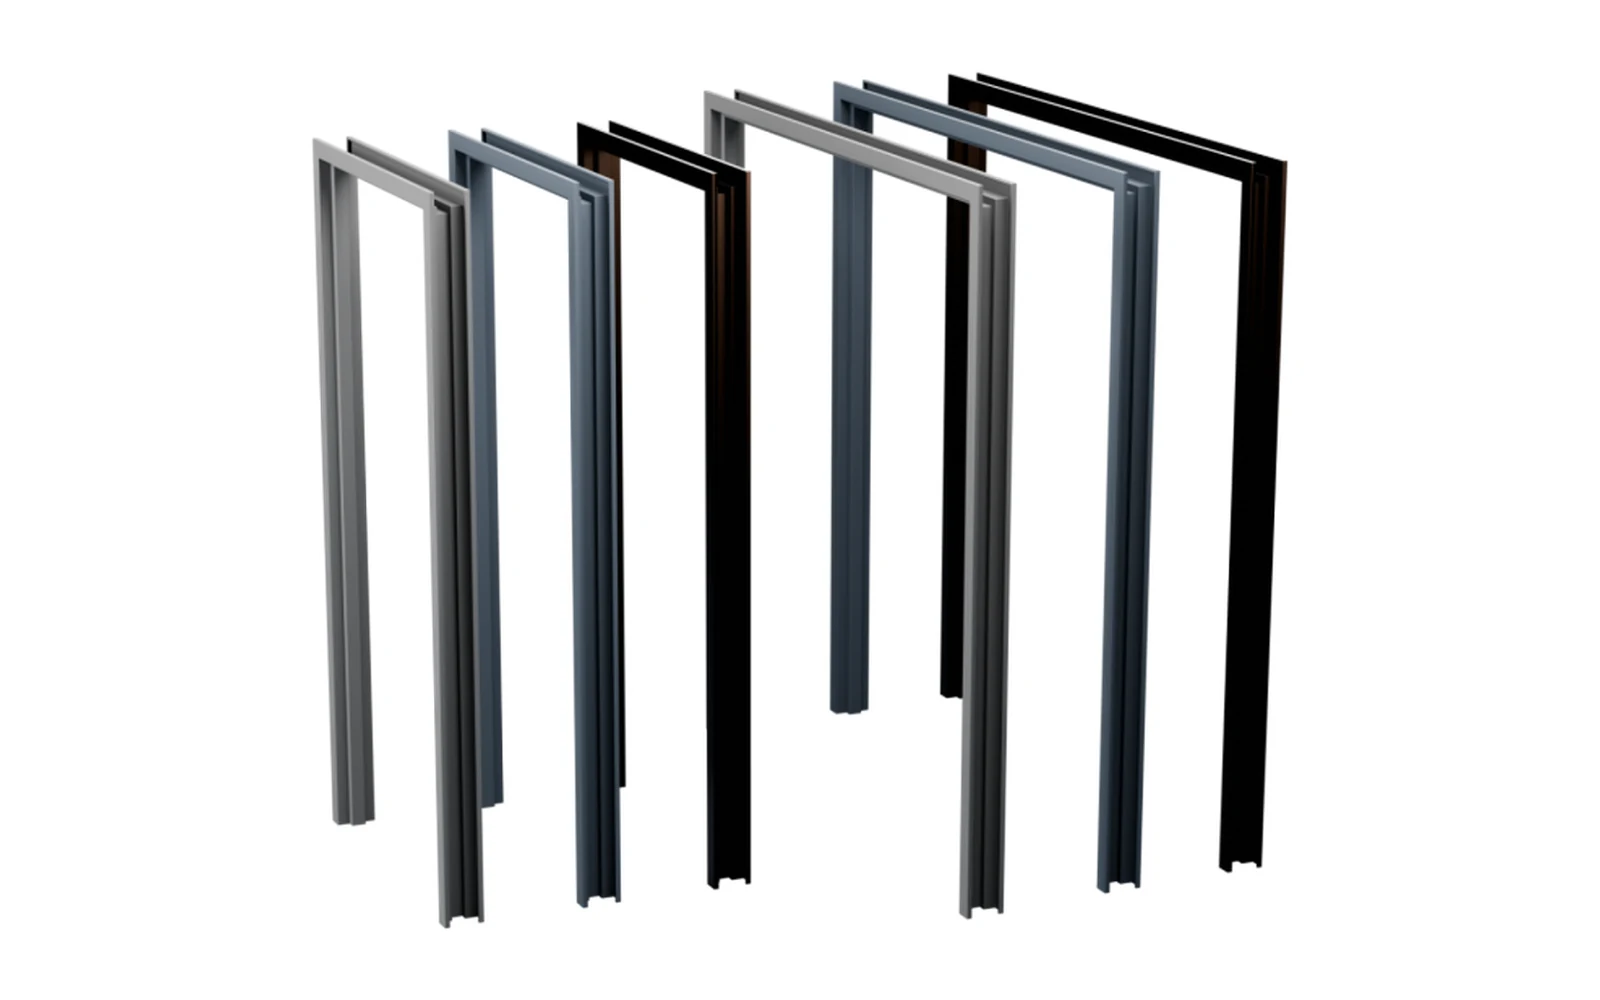 Frames
Welded Frames
Factory-welded frames fabricated in Orlando for new construction.
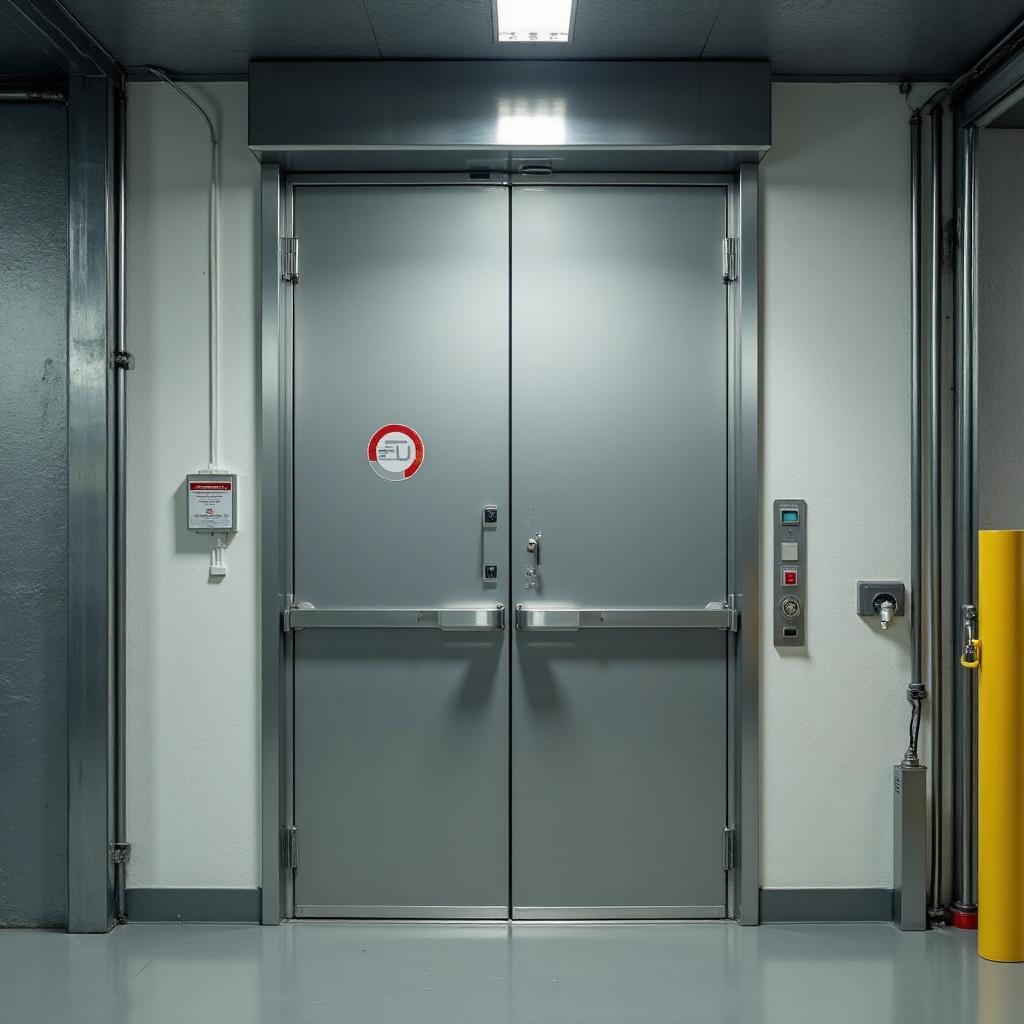 Doors
DoorsLead-Lined Doors
Bullet-resistant, blast-rated, acoustic and lead-lined door assemblies.
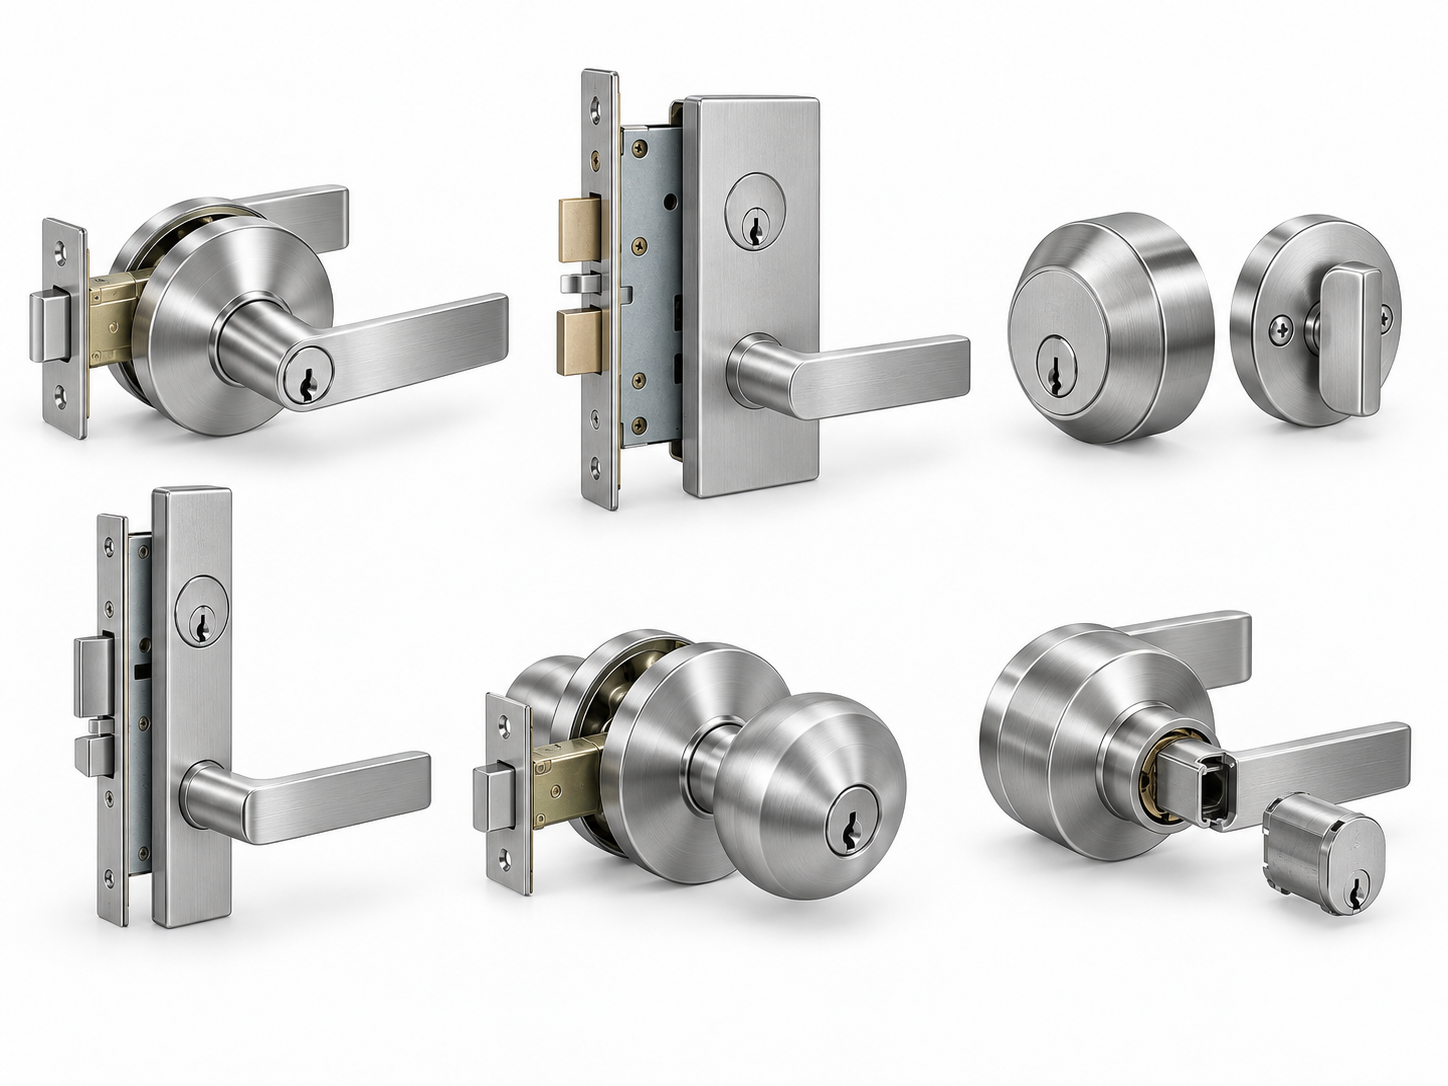 Hardware
Commercial Door Locks
Grade 1 cylindrical and mortise locksets, keying and electrified options.
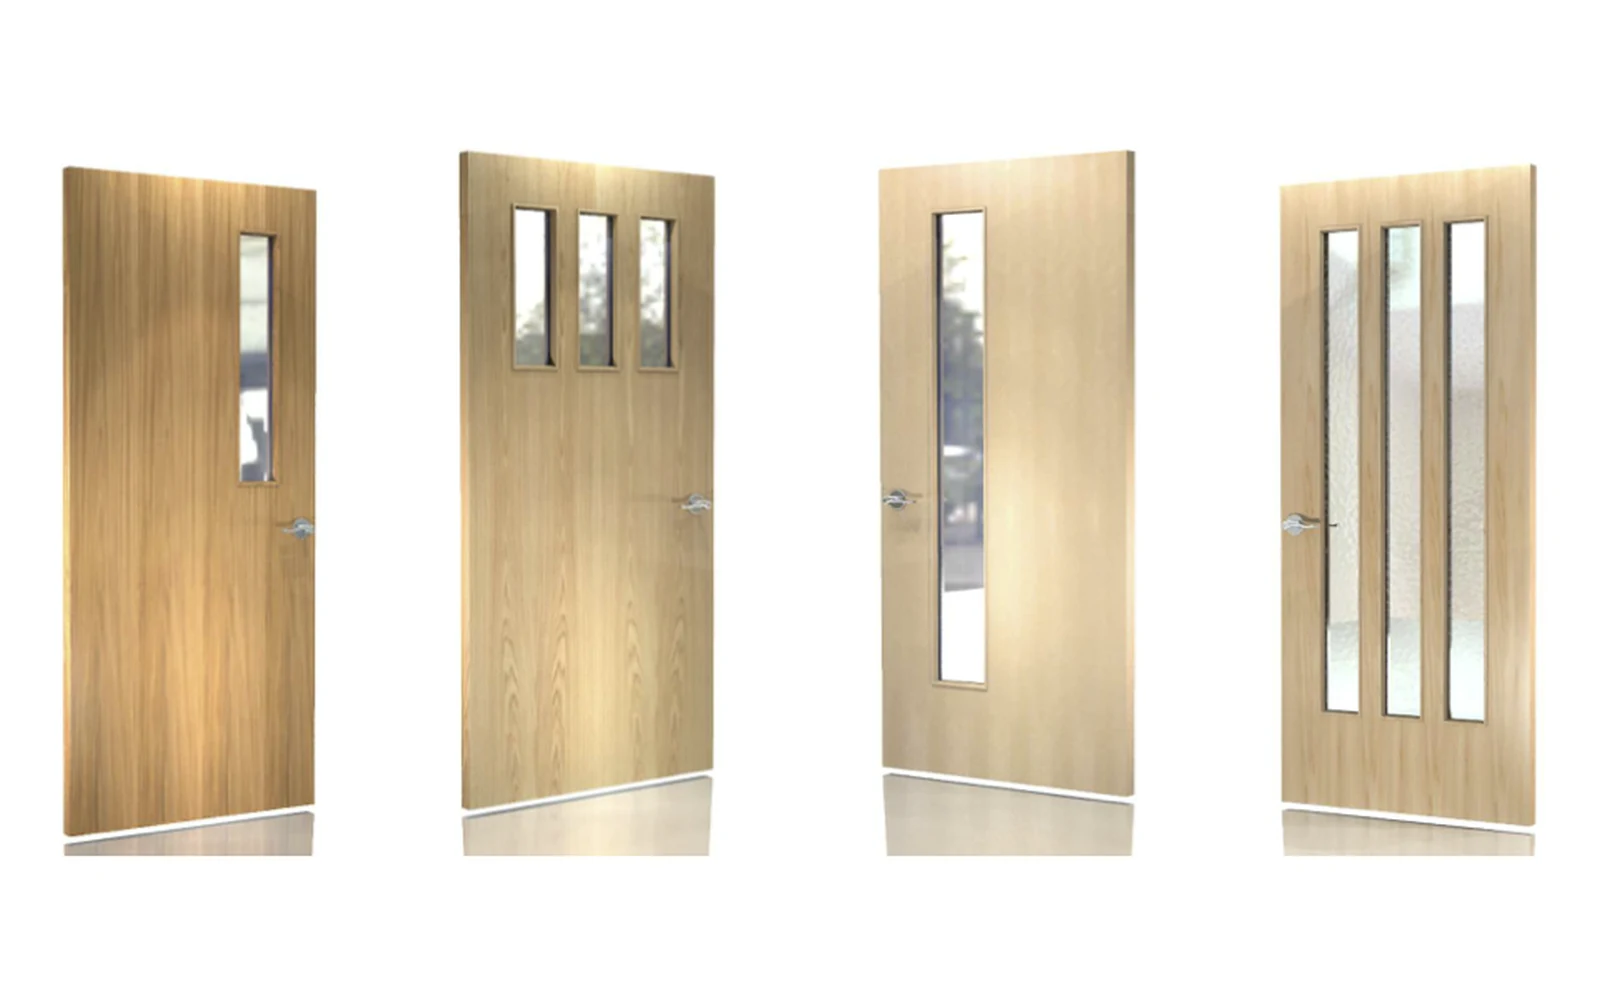 Doors
DoorsGlass Light Kits & Vision Lites
Vision lites and light kits factory glazed into hollow metal and wood doors.
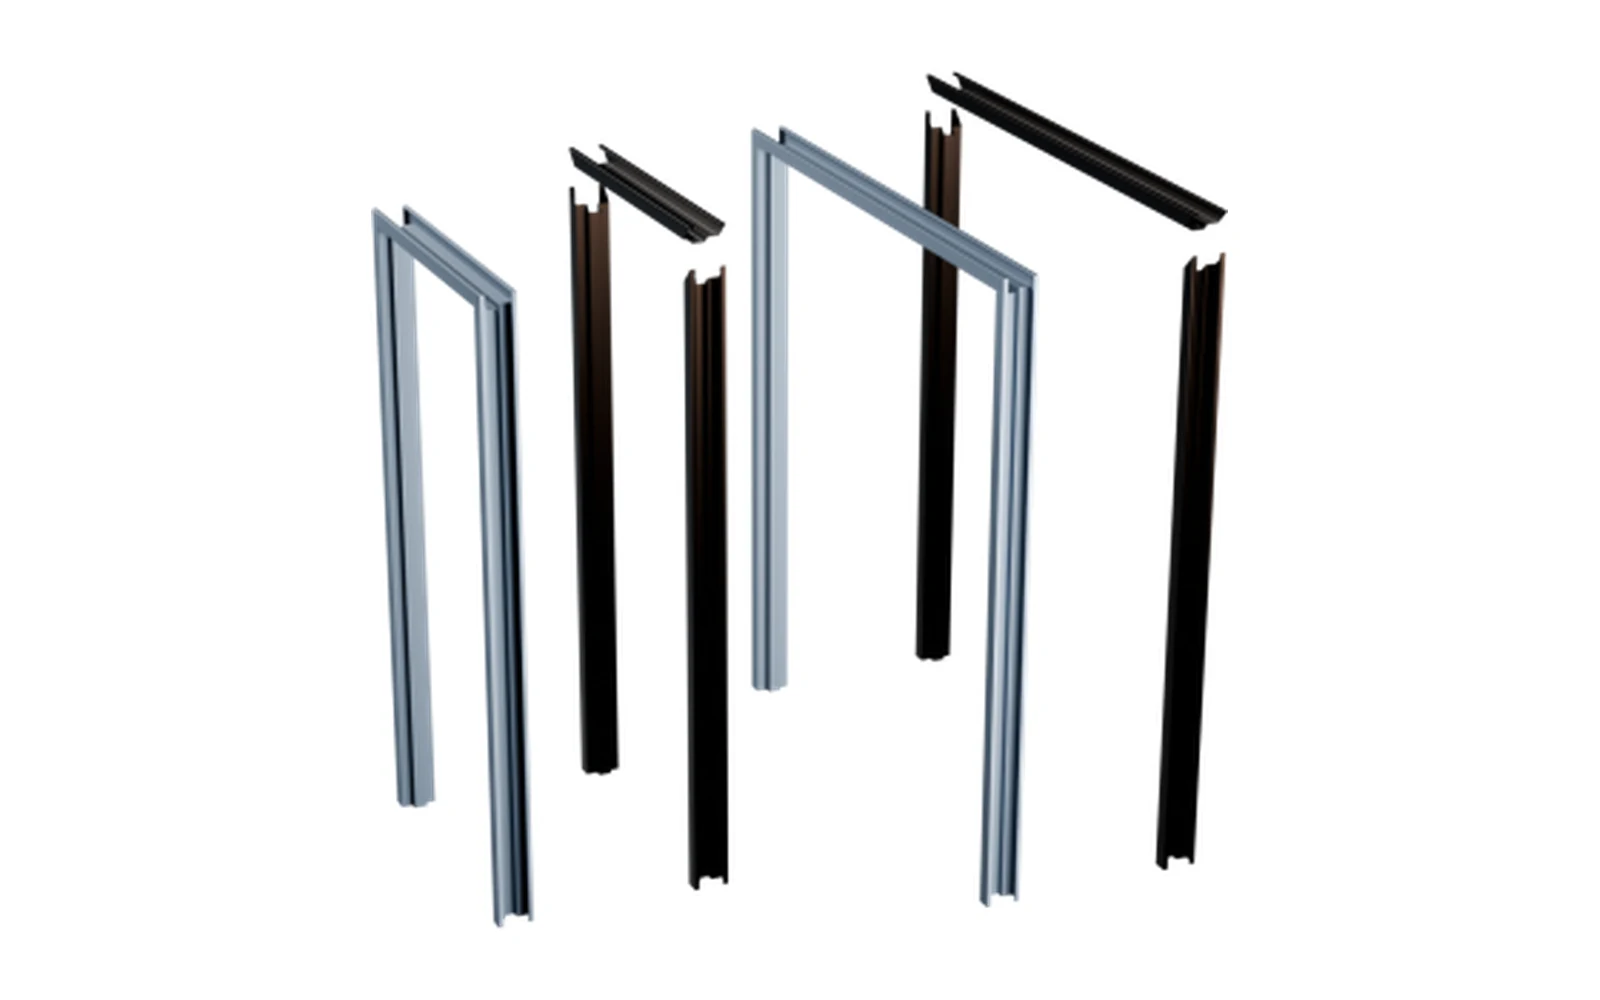 Frames
Knock-Down Frames
Frames that ship in pieces and assemble on site for renovations.
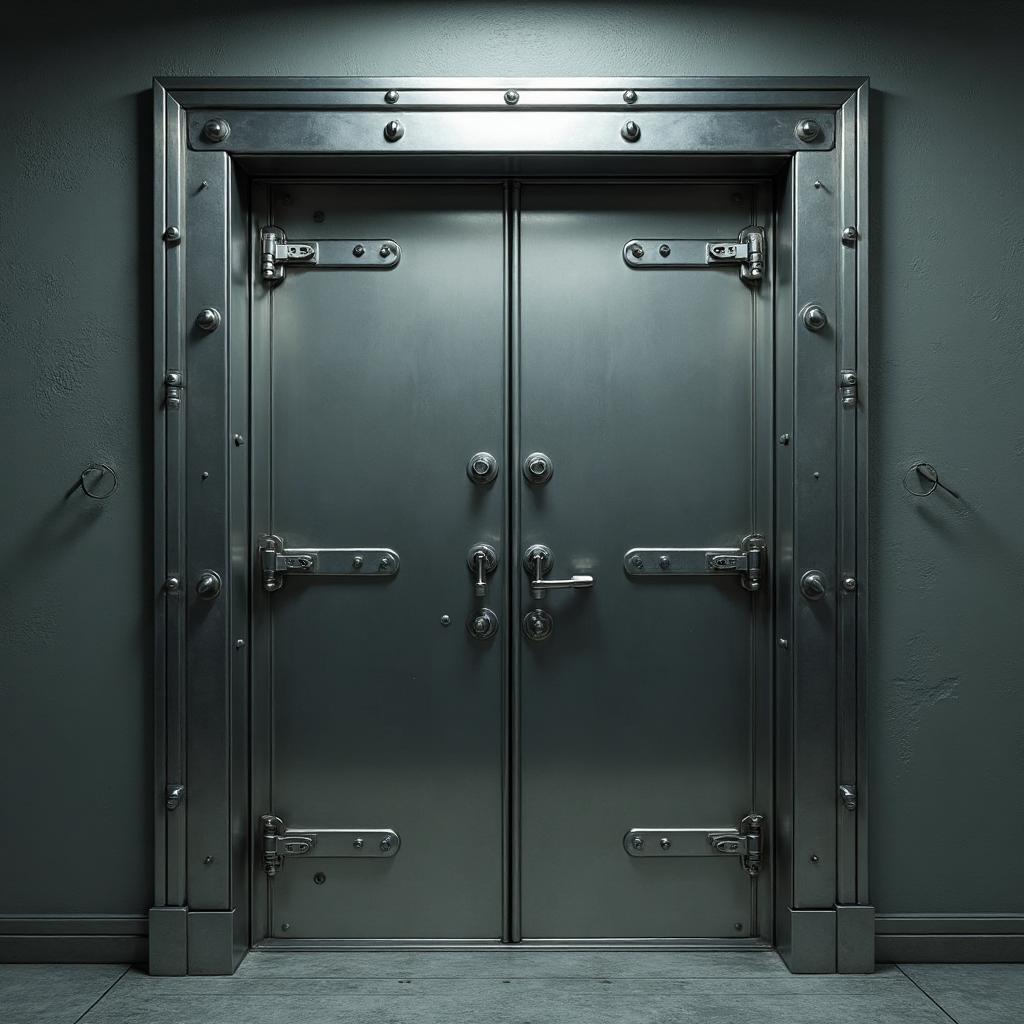 Frames
Security Frames
Reinforced frames with anti-pry features and detention-grade options.
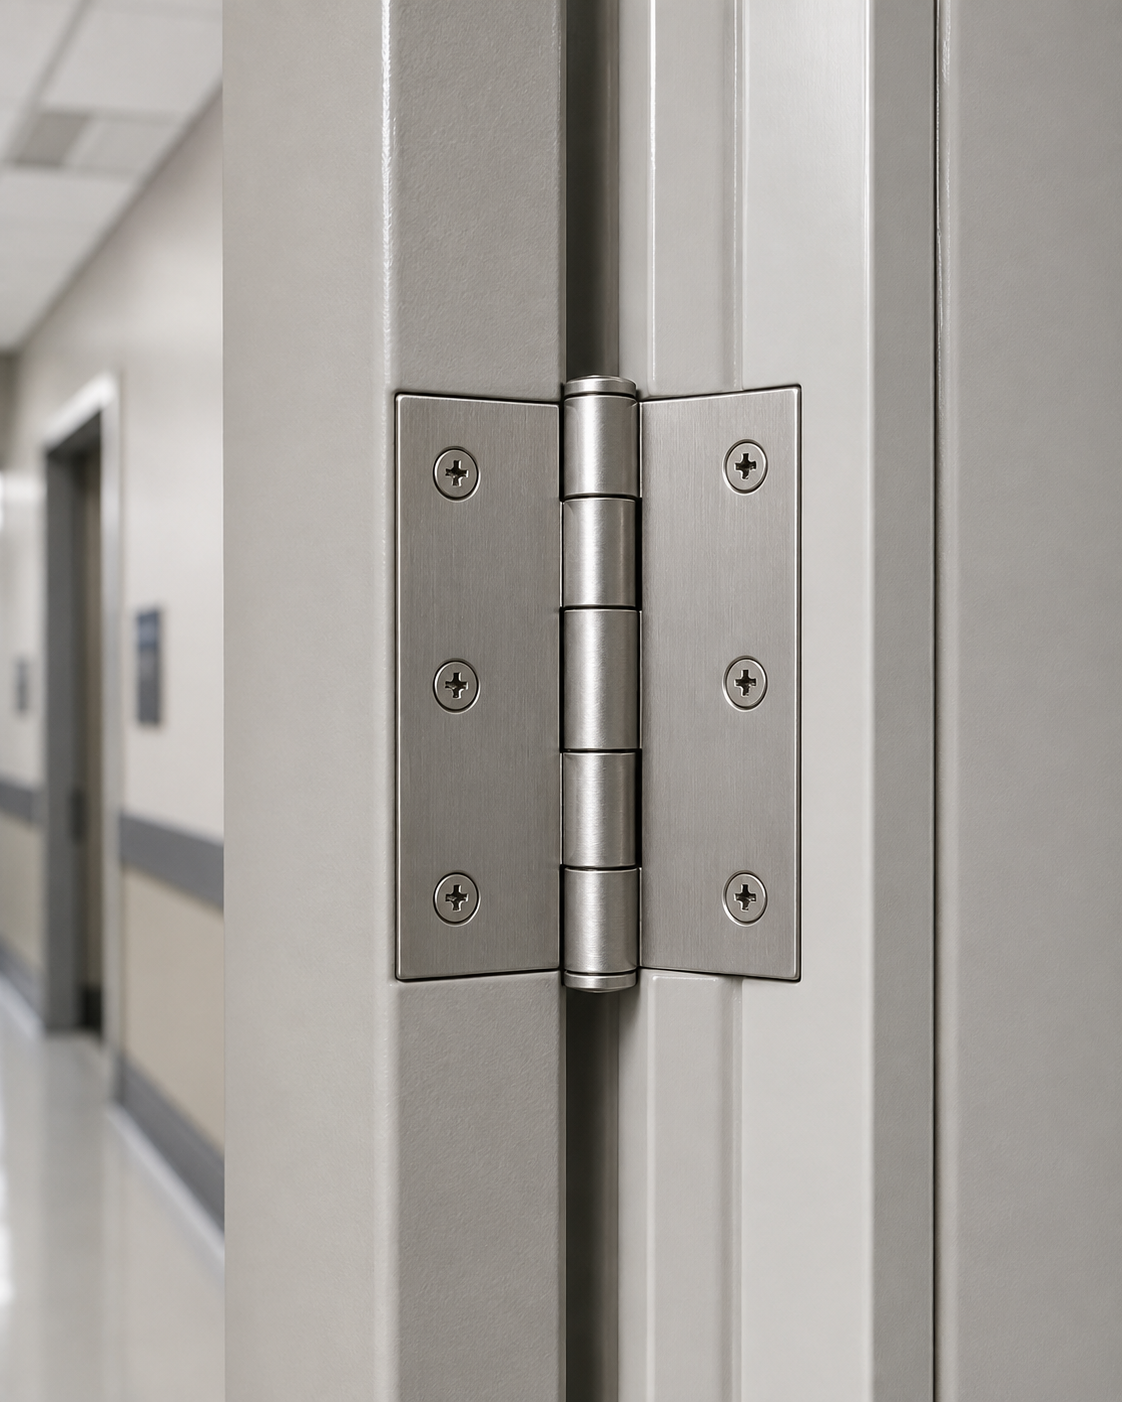 Hardware
Commercial Door Hinges
Ball bearing, continuous, swing clear and power transfer hinges.



What fire rating do hospital stair doors need in Florida?
Stair door ratings follow the enclosure wall. A 2-hour stair enclosure needs 90-minute doors, and a 1-hour enclosure needs 60-minute doors. The Florida Building Code 8th Edition (2023) and NFPA 101 set the enclosure rating, and NFPA 80 governs how the labeled door, frame and hardware are installed and maintained.
Do patient room corridor doors have to be fire-rated?
In new health care occupancies, NFPA 101 generally does not require patient room corridor doors to carry a fire rating, but they must resist the passage of smoke and have positive latching hardware. Doors in required smoke barriers, fire barriers and hazardous areas have separate requirements, so the door schedule should follow the approved life safety plan.
How often must hospital fire and smoke doors be inspected?
NFPA 80 requires fire door assemblies to be inspected and tested at least annually, and NFPA 105 sets a similar annual inspection for smoke door assemblies. Written inspection records are kept for the authority having jurisdiction and are reviewed during Joint Commission surveys.
Resources
Code guides and articles
- GuideFire door ratings guideRatings by wall type, NFPA 252 and UL 10C testing and NFPA 80 inspections.
- GuideFlorida Building Code door requirementsFire, wind, egress and accessibility requirements under the 8th Edition (2023).
- GuideHurricane door guideMiami-Dade NOA, Florida Product Approval and wind-borne debris testing.
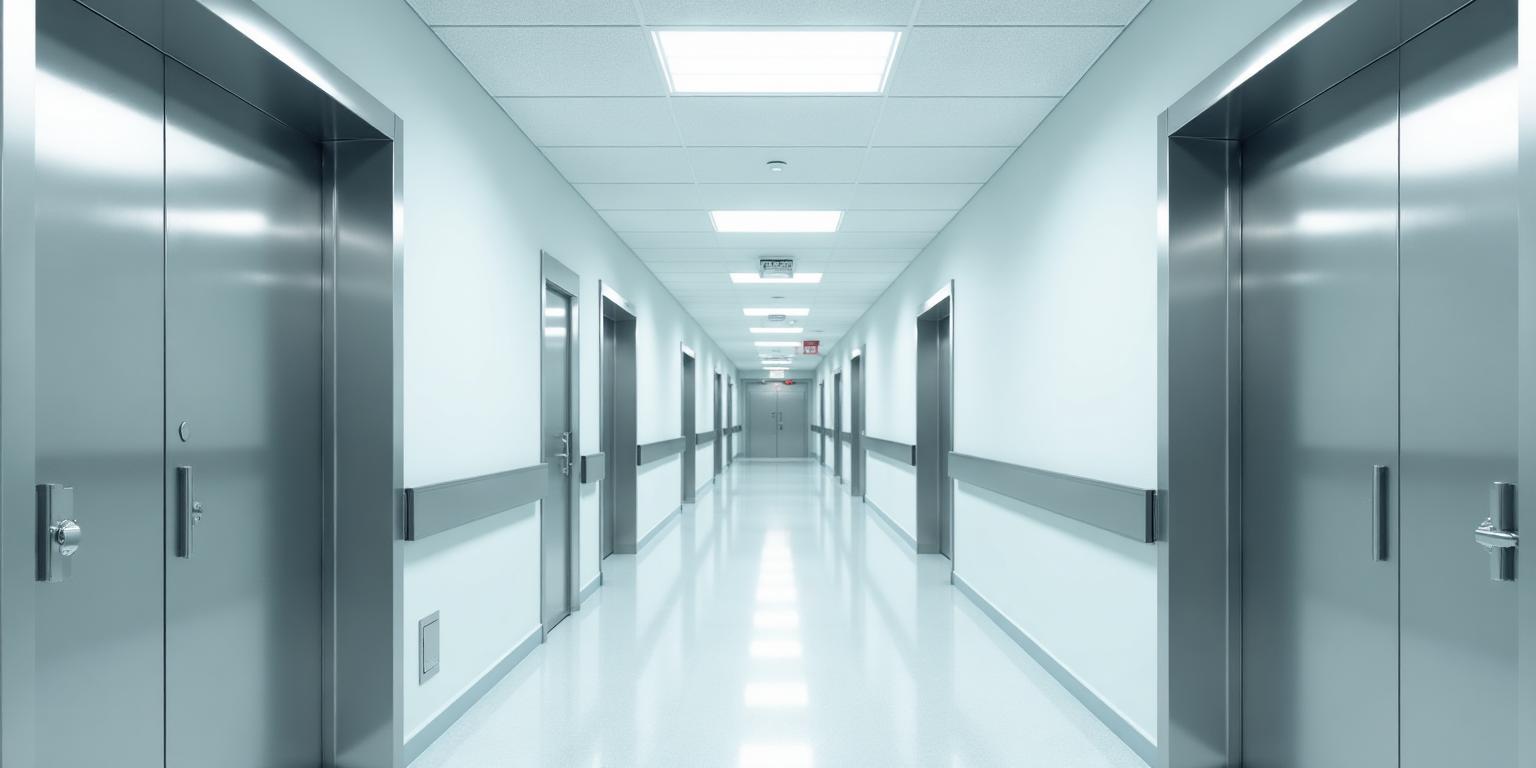 Article · Commercial DoorsExterior Doors for Hospitals: Built for Safety, Durability, and Compliance
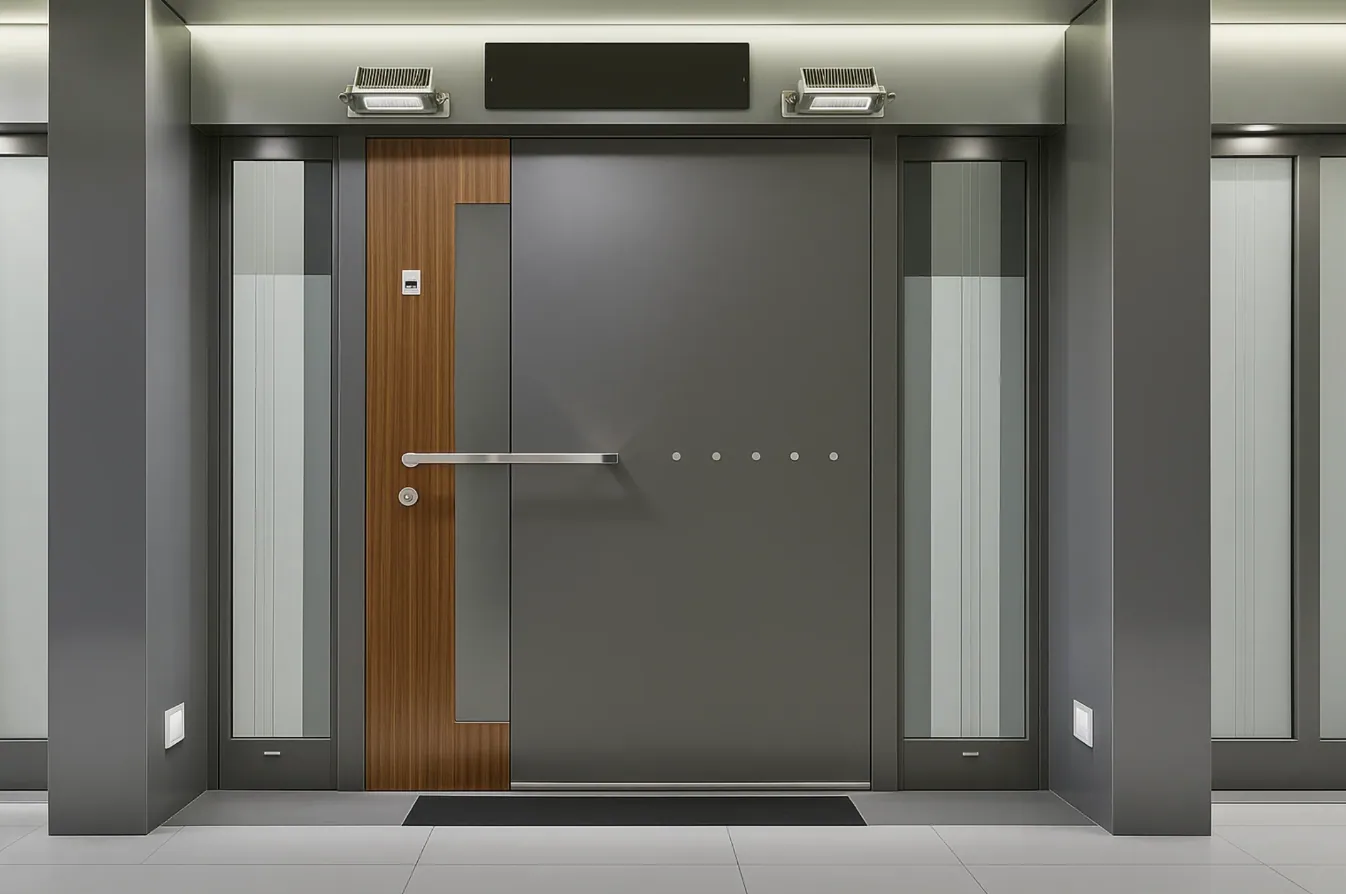 Article · Commercial DoorsCustom Door Fabrication for Commercial Buildings
 Article · Commercial DoorsVT Architectural Commercial Wood Veneer Doors
Service areas
Healthcare service areas in Florida
City pages where we list healthcare work, supplied from Orlando and Lakeland.
- Healthcare doors in Orlando
- Healthcare doors in Tampa
- Healthcare doors in Jacksonville
- Healthcare doors in Miami
- Healthcare doors in Fort Lauderdale
- Healthcare doors in West Palm Beach
- Healthcare doors in Gainesville
- Healthcare doors in Daytona Beach
- Healthcare doors in Lakeland
- Healthcare doors in Sarasota
- Healthcare doors in Tallahassee
Industries
Other industries we serve
Get a quote for your healthcare project
Send us your drawings or door schedule. With 90+ years in business and in-house Design and Specification Services, our team responds within 24 business hours with lead times, submittals and Florida code requirements.