
Mills & Nebraska Architectural Products

    Healthcare door solutionsOctober 2020

    Orlando Health Dr. P. Phillips Hospital Fifth Floor Expansion

    Orlando, FL

    Orlando Health Dr. P. Phillips Hospital Fifth Floor Expansion is a hospital inpatient floor in Orlando, FL. It is part of the Mills & Nebraska project portfolio, completed October 2020.

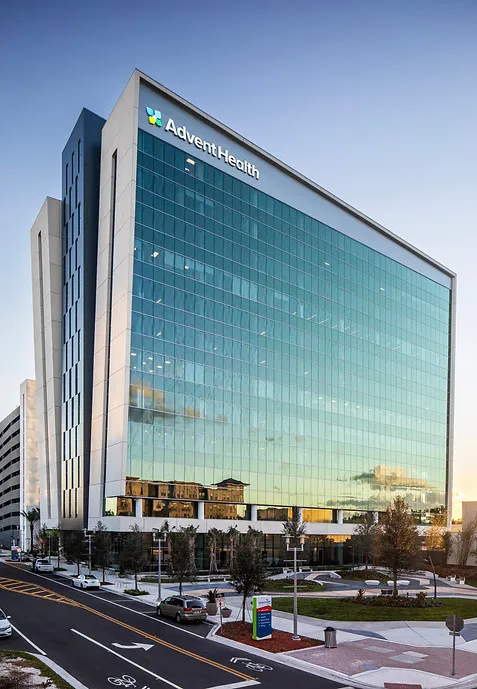
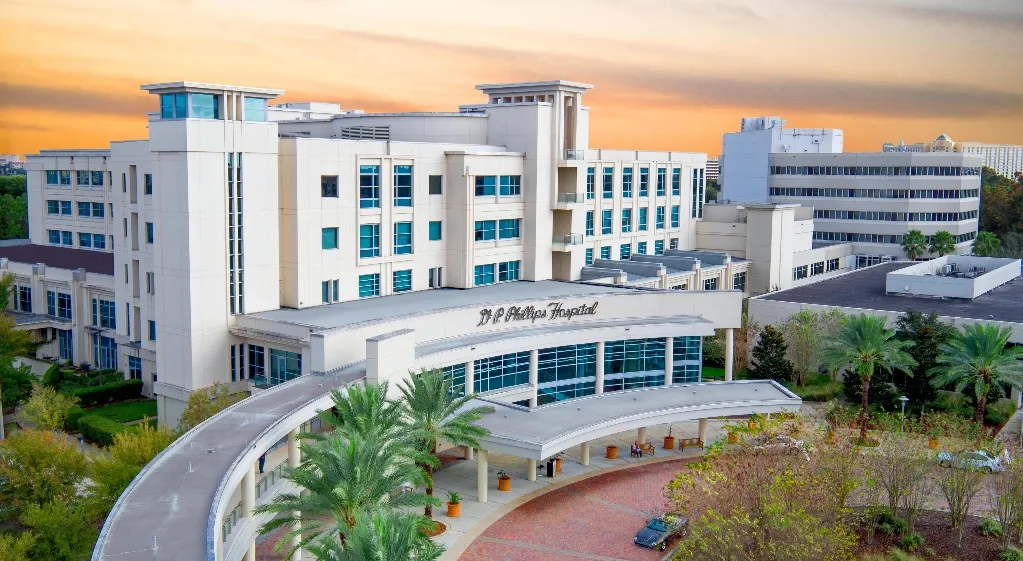
    Orlando Health Dr. P. Phillips Hospital in Orlando, Florida, with its curved covered entrance drive and multi-story patient towers

    About the project

    Orlando Health Dr. P. Phillips Hospital built out 42,000 square feet of fifth-floor shell space in a $20 million expansion. The work added 48 private patient rooms, taking the hospital from 237 to 285 beds, plus a family lounge, an education classroom and a rehabilitation gym.

    Verified project details

    • The $20 million project built out 42,000 square feet of shell space on the hospital's fifth floor. [1]
    • The expansion added 48 private patient rooms, raising the hospital's bed count from 237 to 285. [1]
    • The floor includes a family lounge, a patient and family education classroom and a separate rehabilitation gym. [1]
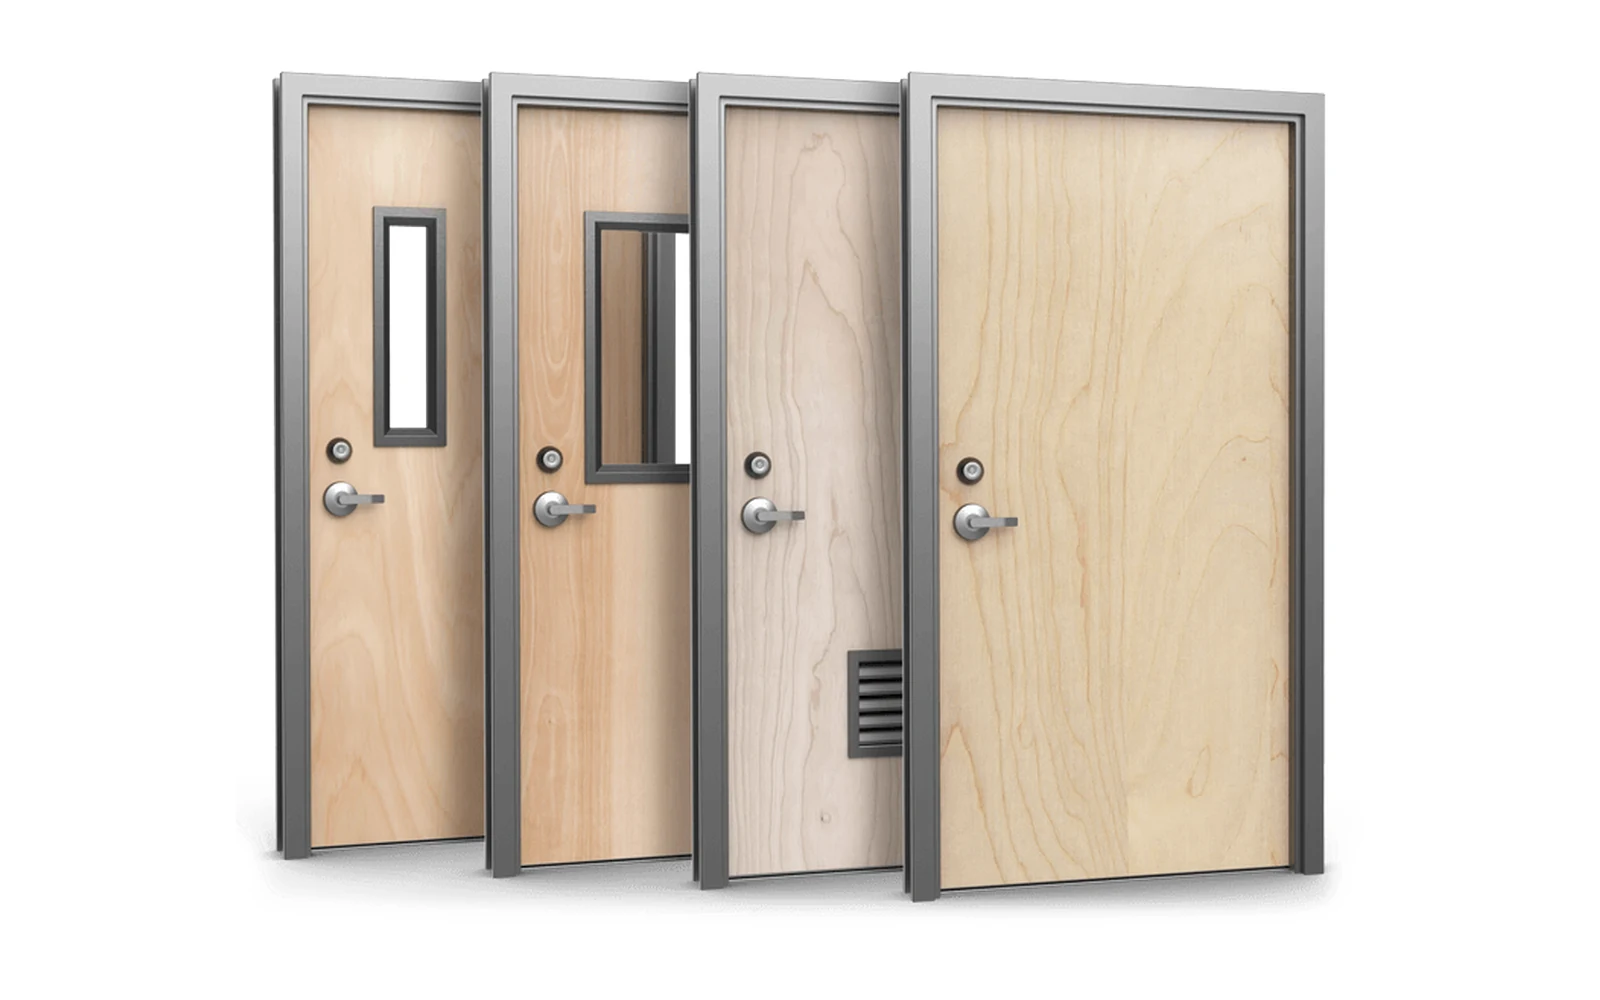
    What openings in hospital inpatient floors typically require

    General requirements for this building type under the codes and standards that commonly apply. They are not a list of the products supplied on this project; each opening follows the project's drawings, hardware schedule and code review.

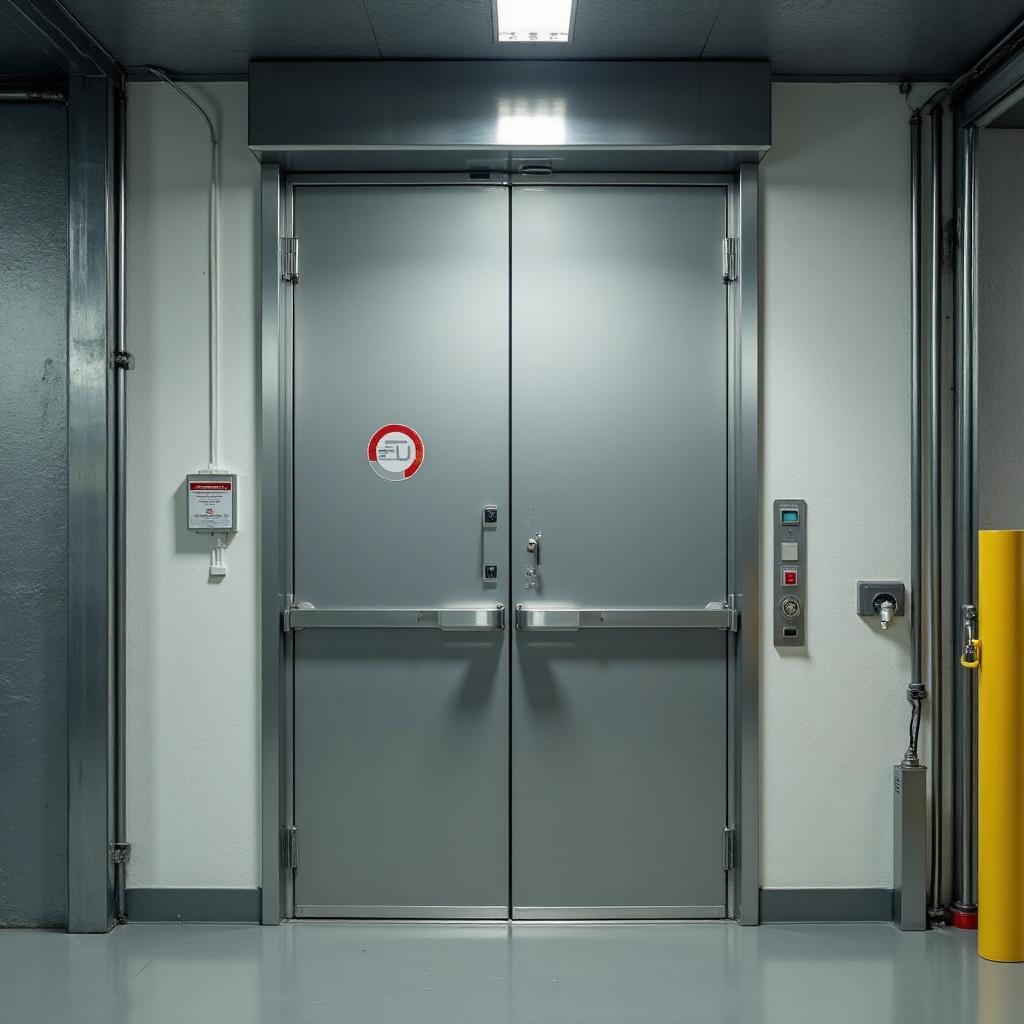
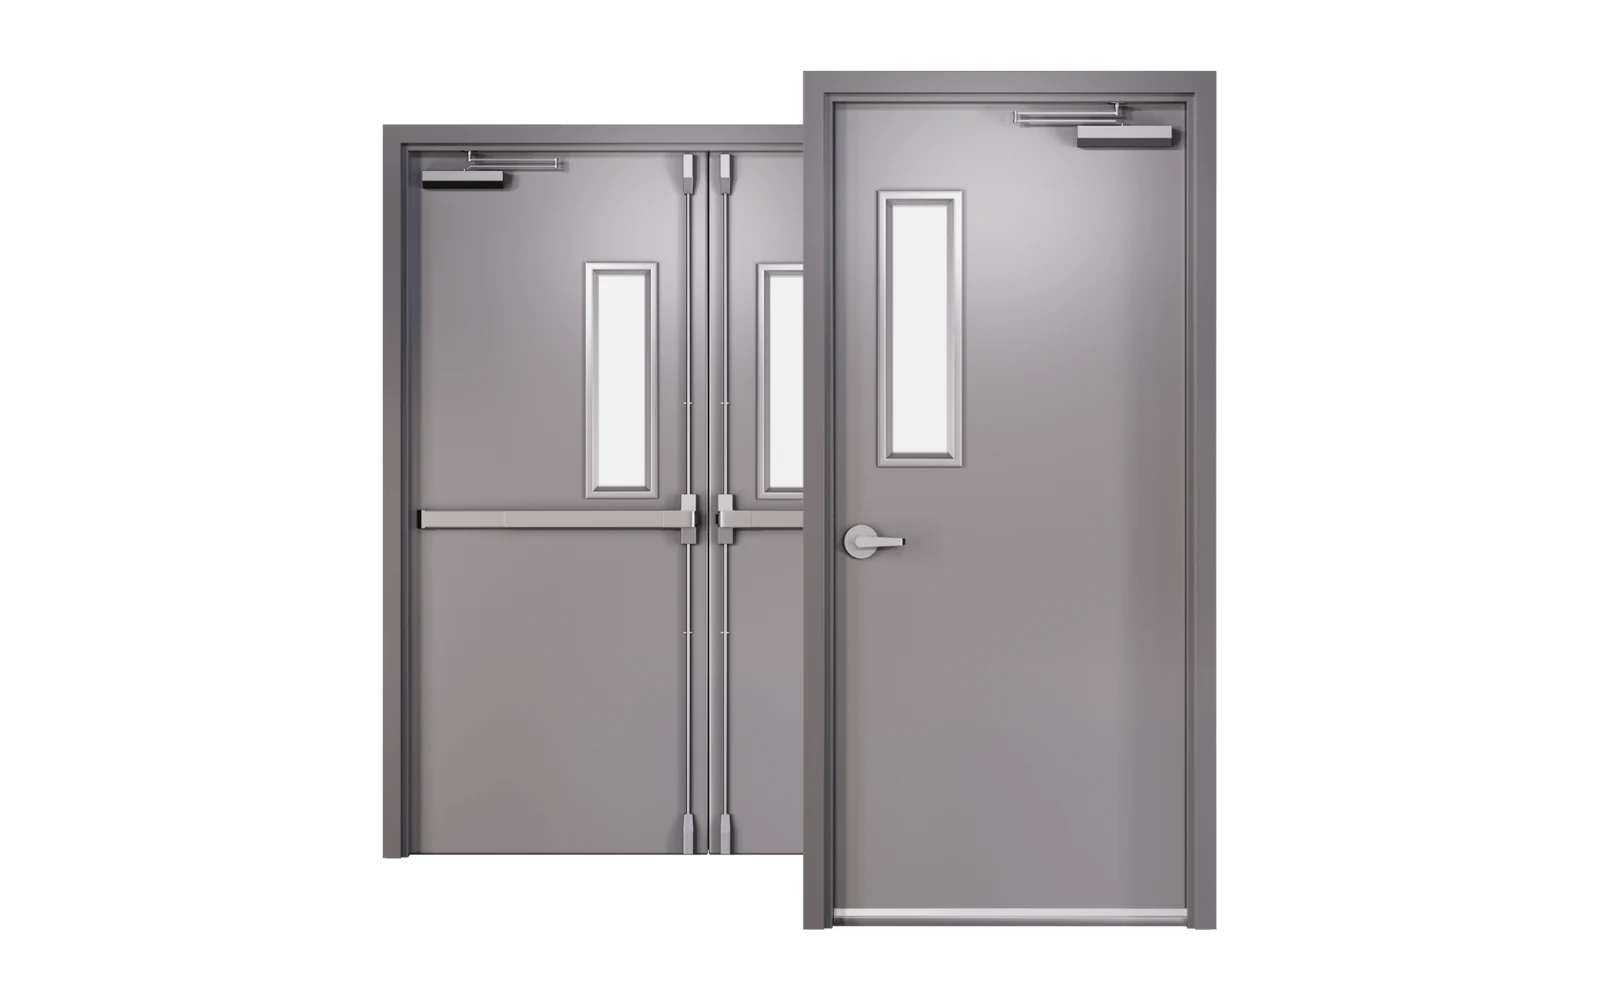
    • Corridor doors that resist the passage of smoke and latch positively, as NFPA 101 generally requires on health care occupancy patient floors.
    • Cross-corridor smoke barrier doors, often pairs held open on magnetic hold-opens that release when the fire alarm activates.
    • Patient room doors wide enough for bed movement, with accessible hardware under the 2010 ADA Standards.
    • Coordination with the hospital's existing access control and fire alarm systems when a floor is built out inside an operating hospital.

    Planning a hospital inpatient floor project?

    Send us your drawings or hardware schedule. Our team responds within 24 business hours with submittals and Florida code requirements for your openings.