
Overview
About Toilet Partitions
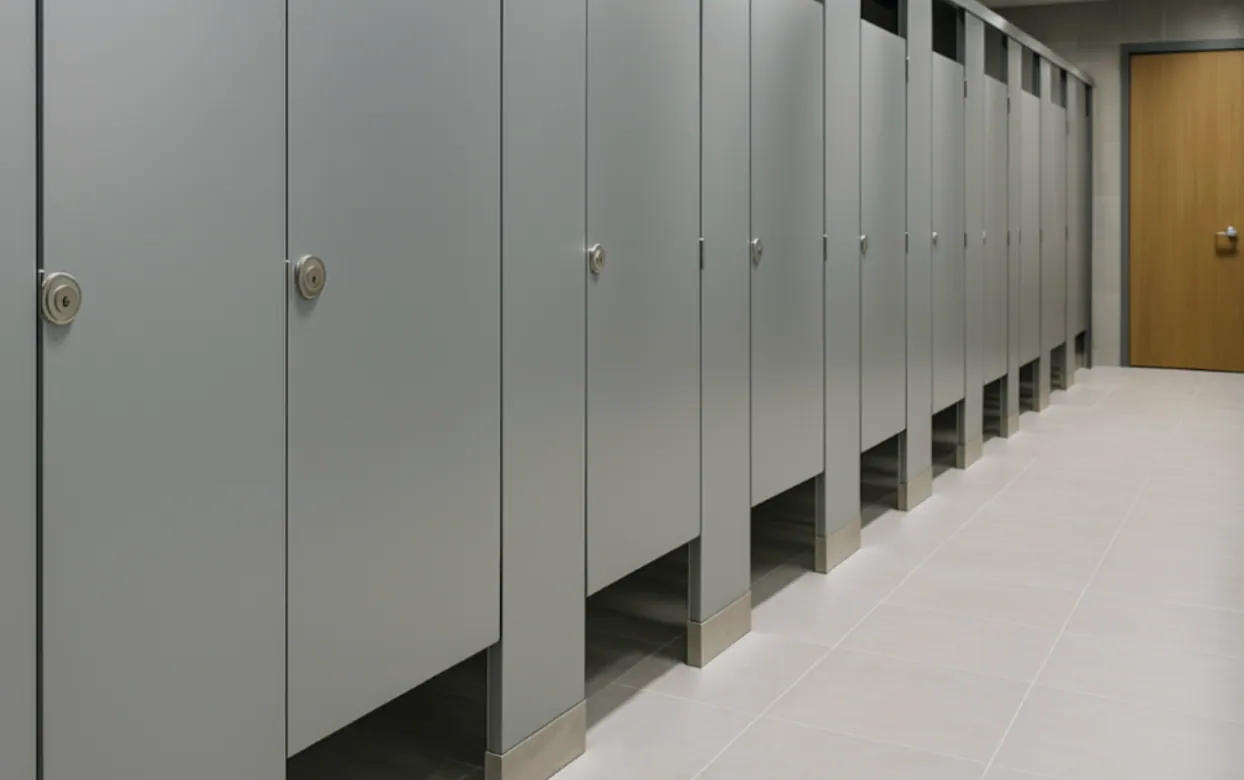
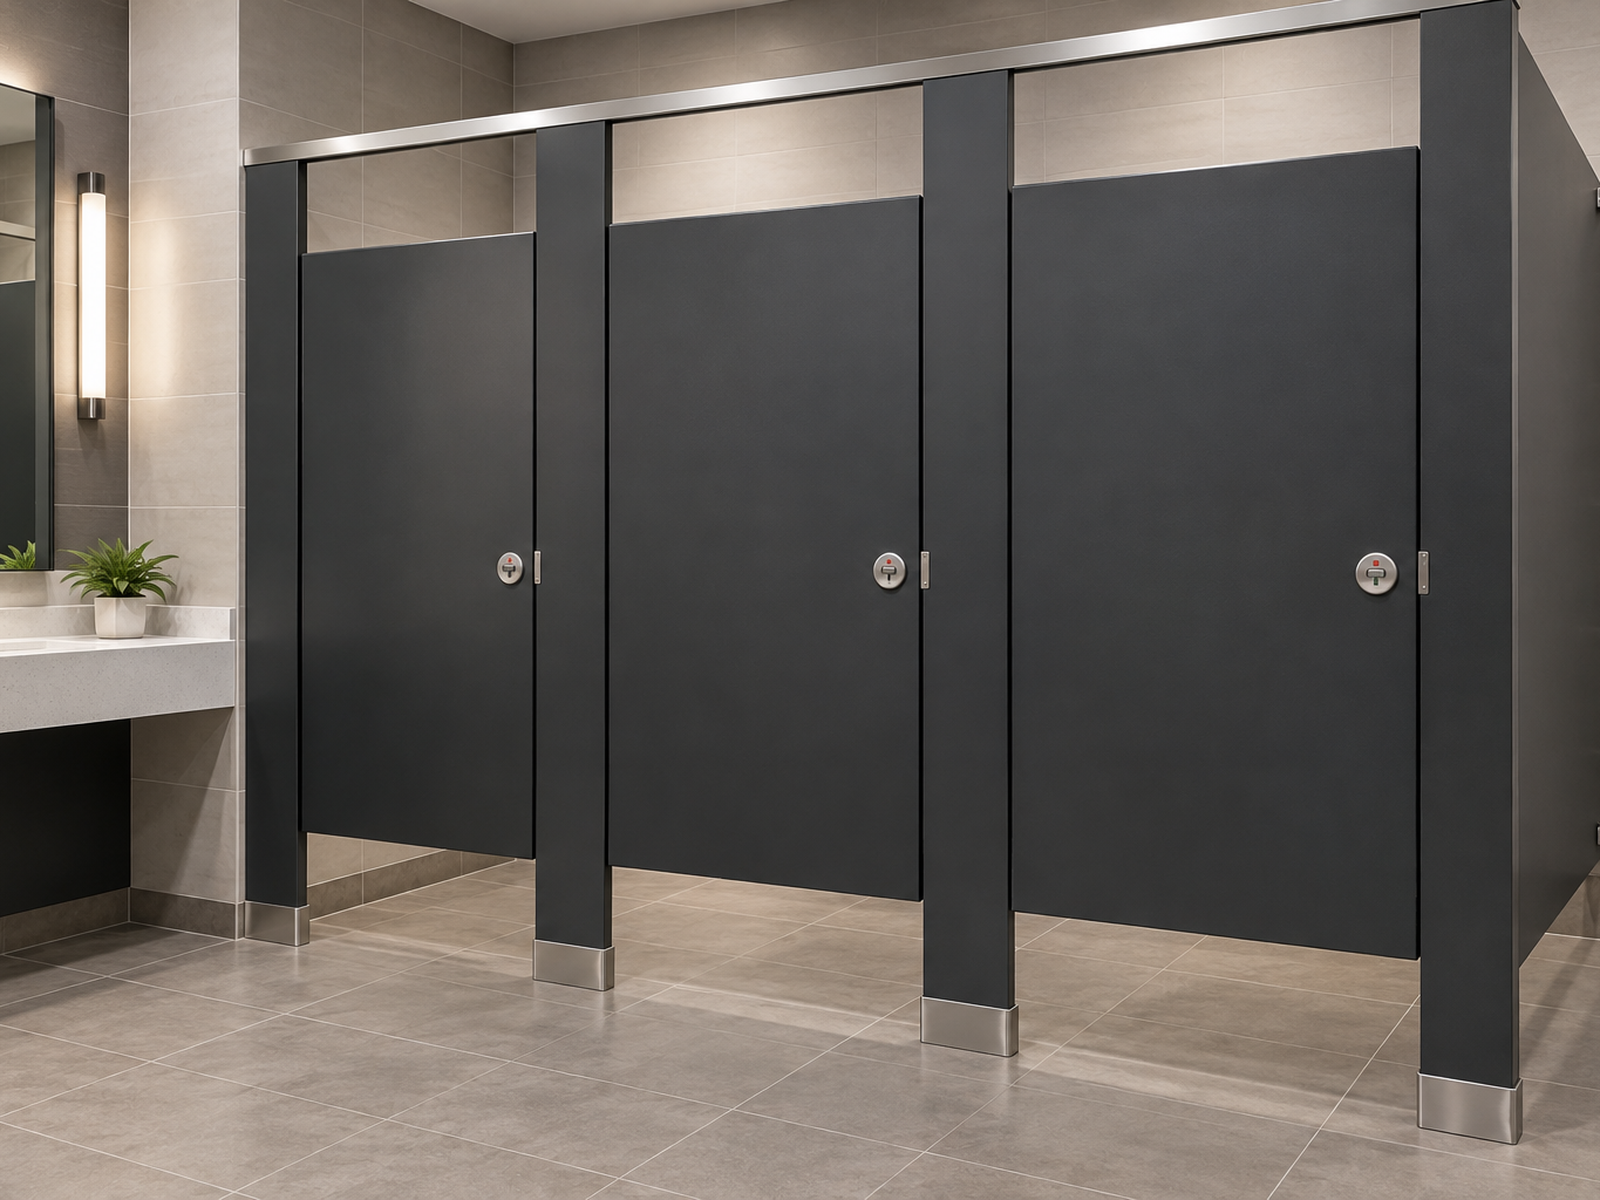
Toilet partitions, also called toilet compartments, are the prefabricated panels, doors and pilasters that divide a commercial restroom into private stalls. They are specified in CSI MasterFormat Division 10 (Section 10 21 13, Toilet Compartments), along with urinal screens and shower partitions.
The right partition depends on how the restroom is used. Moisture, traffic, vandalism and budget all point to different materials, which is why Mills & Nebraska supplies five of them, compared side by side below, with ADA-compliant layouts, tamper-resistant hardware and a wide color selection.
For commercial, healthcare, education and hospitality projects across Florida, our team works from your plans and specifications and coordinates partitions with restroom accessories and the rest of the openings package.
How to choose
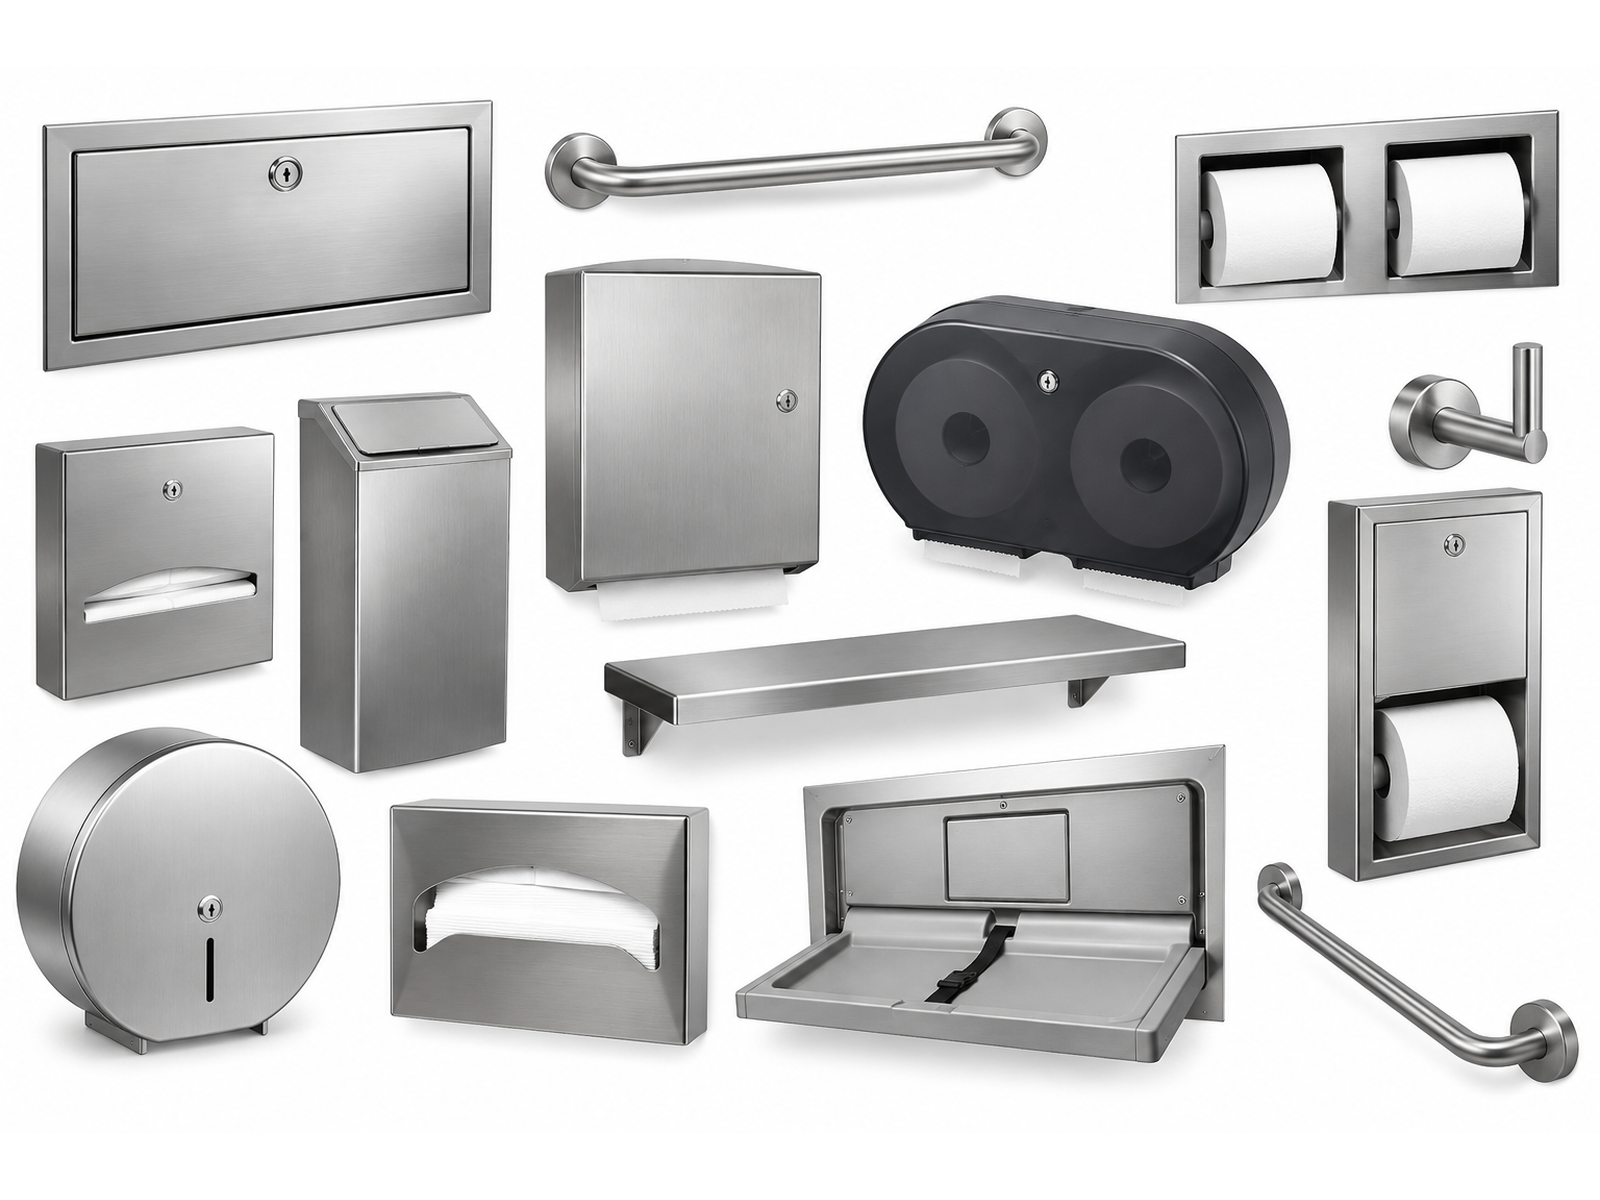
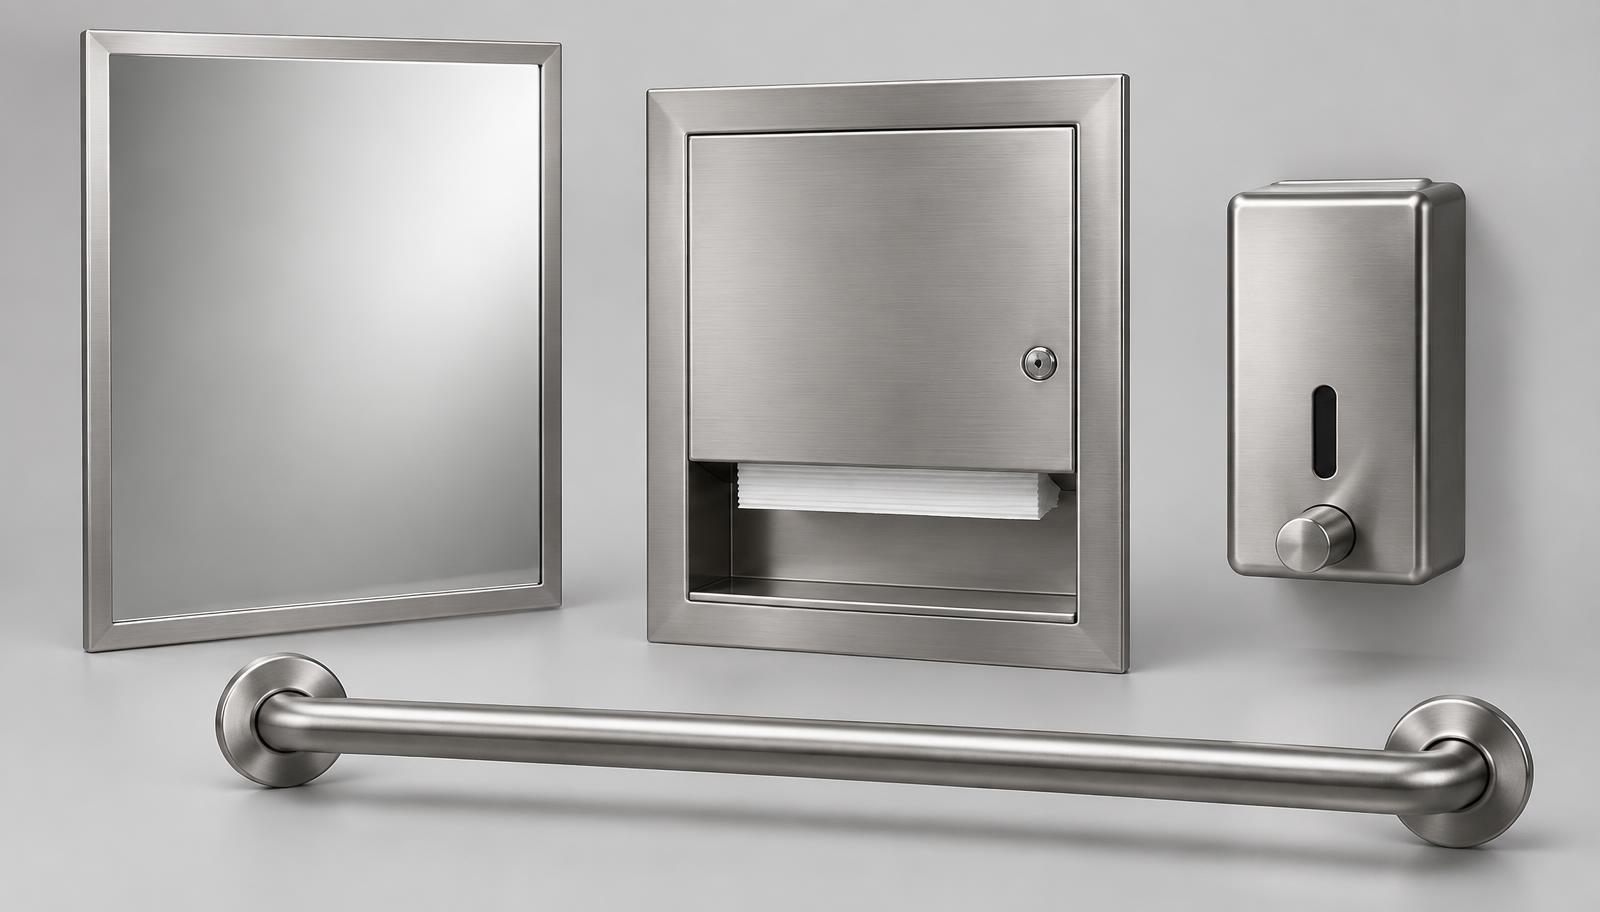
Match the material to the room: HDPE or phenolic core for pools, locker rooms and other wet or high-traffic restrooms, stainless steel where appearance and durability matter most, and powder-coated steel or plastic laminate for dry, lower-traffic spaces. Lay out wheelchair accessible and ambulatory accessible compartments to the 2010 ADA Standards before ordering, and coordinate grab bars and dispensers with the partition layout.
Toilet partitions are supplied from our Orlando and Lakeland locations for commercial projects across Florida.