


What Is a Door Schedule? How to Read Each Column Before You Order

A door schedule is the table in a commercial drawing set that lists every door opening in the building by number, with its size, door type, frame type, materials, fire rating and hardware set. Architects put it on the drawings so the contractor, the door supplier and the inspector all work from one record of what each opening needs. Once you can read a door schedule, you can check a submittal, spot what is missing and order doors, frames and hardware that fit the first time.
Quick answer: A door schedule gives each opening a number tied to the floor plan, then lists the door size and thickness, door design and material, frame type and material, fire rating and hardware set number. A separate hardware schedule spells out what each set contains. Family-owned since its 1933 founding in Orlando, Mills & Nebraska supplies and fabricates the commercial doors, frames and architectural hardware that a door schedule calls for, as a Division 8 company.
What is a door schedule in construction?
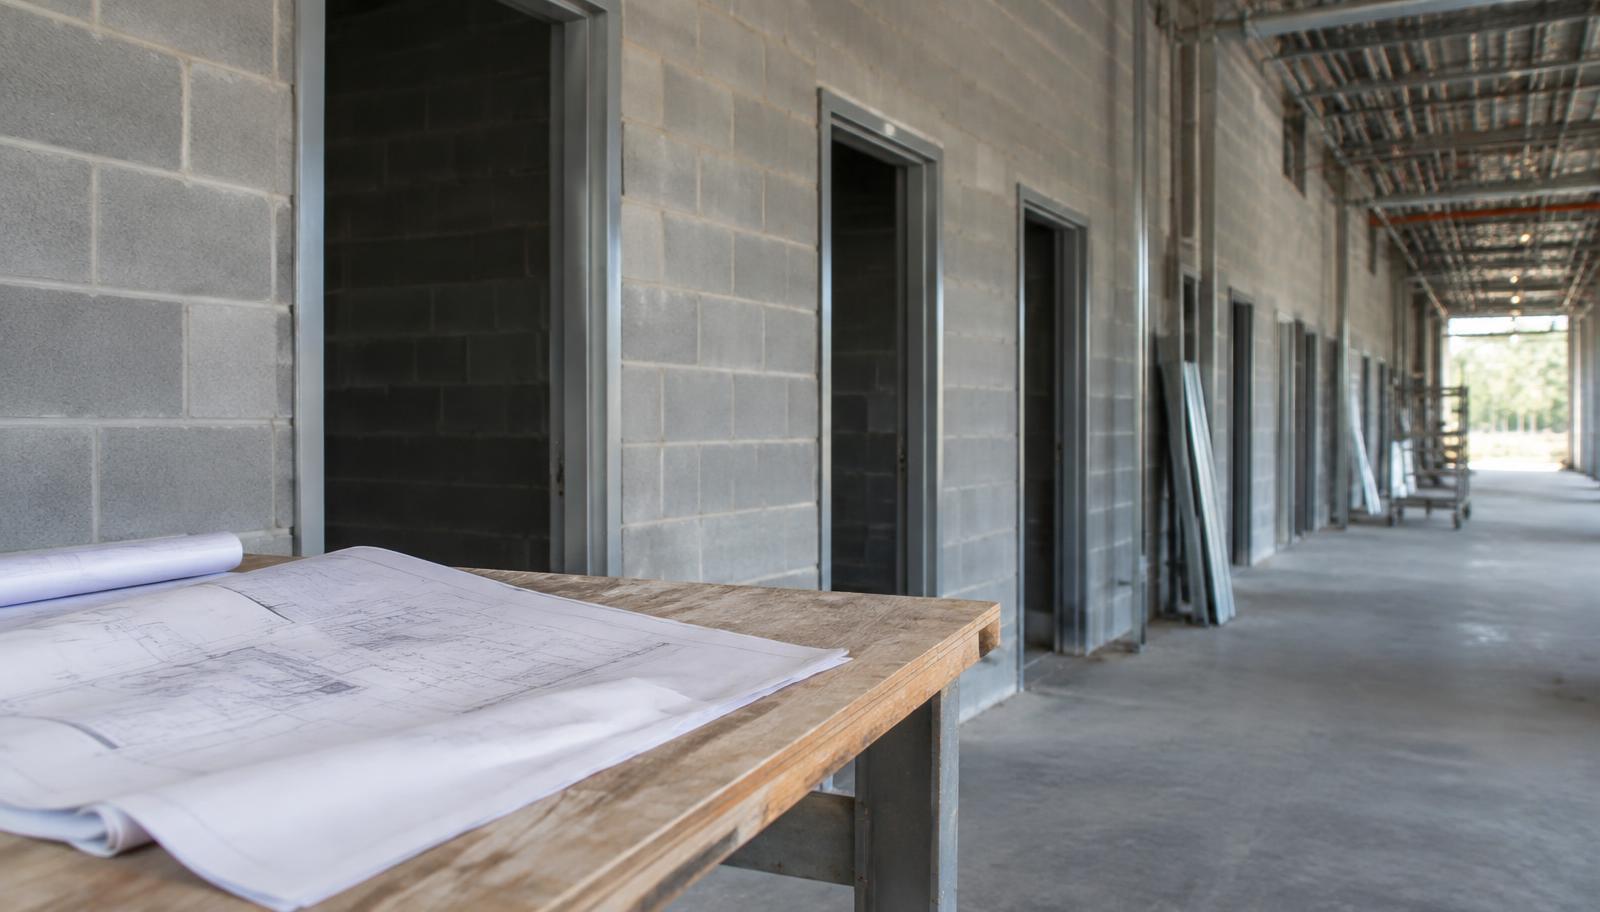
A door schedule is the part of the construction documents that describes all of the door openings in one place, one row per opening. The floor plan shows where each door sits and tags it with a mark, such as 104 or 210B, and the schedule row carrying that same mark tells you what to build there.
Check the architectural sheets for the schedule and for the door type elevations and frame elevations that go with it. Those are small drawings showing each door design and each frame profile, and the codes in the schedule point back to them. The written specification then sets the quality standards for each product the schedule calls for.
What information goes on a door schedule?
These are the core columns to look for on a commercial door schedule, even when the layout changes from one architect to the next.
- Opening number: the mark from the floor plan, so each row maps to exactly one location.
- Door size: width, height and thickness, with each leaf sized separately on a pair.
- Door type: a design code from the door elevations plus the material, such as hollow metal, wood or FRP (fiberglass reinforced plastic).
- Frame type: the frame profile and material, and whether the frame is welded or knock-down.
- Fire rating: the label rating the opening must carry, or blank when the opening is not rated.
- Hardware set: the number of the hardware group assigned to that opening.
- Remarks: notes for glazing, louvers, undercuts, card readers, smoke gasketing or a special detail.
Some schedules also add columns for finish, wall type, head and jamb details and an acoustic rating such as STC, the sound transmission class that measures how much noise a door assembly blocks.
How do you read a door schedule?
Read a door schedule one row at a time, left to right, and check every code against the legend or the elevations on the same sheet. A single row for an office door opening onto a rated corridor might read like this:
- Opening: 104, office to corridor.
- Door: 3'-0" wide by 7'-0" high by 1-3/4" thick, hollow metal, design F, Level 2.
- Frame: hollow metal, 16 gauge, welded, set in a masonry wall.
- Fire rating: 3/4 hour (45 minutes).
- Hardware set: 06.
- Remarks: smoke and draft control gasketing.
The letters in the door type column may follow the nomenclature in the Steel Door Institute's SDI-108 selection and usage guide: F for flush, G for half glass, V for vision light, N for narrow light, L for louvered, FG for full glass and FL for full louver. Material shorthand varies by office, with HM for hollow metal, WD for wood and AL for aluminum as examples you may see. When a code is not on the legend, ask the architect through an RFI, a formal request for information, instead of guessing.
What is the difference between a door schedule and a hardware schedule?
The door schedule tells you which hardware set each opening receives, while the hardware schedule lists the items inside that set. Set 06 from the sample row might call for hinges, a lockset with a named function, a closer, a wall stop, gasketing and a door sweep, each with a quantity and a finish.
Because one set can serve many openings, changing a single line in it changes every door assigned to that set. The lockset line is also where the choice between lock styles shows up, so it is worth understanding mortise lock vs cylindrical lock before the sets are written. On a steel door, hinges, locksets, surface applied closers and exit devices are among the items ANSI/SDI A250.8 lists with a minimum reinforcing thickness, so those lines have to be settled before doors are released for fabrication.
Who prepares a door schedule?
The architect prepares the door schedule as part of the construction documents, and a hardware consultant may write the hardware sets it refers to. The Door and Hardware Institute certifies Architectural Hardware Consultants to write CSI and DHI format specifications for doors, frames and mechanical and electrified hardware, and to coordinate openings with fire, life safety, accessibility and building code requirements.
Mills & Nebraska keeps an Architectural Hardware Consultant on staff for specification support, offered through its hardware specification service.
How does a door schedule become a submittal?
For steel doors and frames, a door schedule becomes a shop drawing submittal when the project specification asks for one. Section 1.3 of ANSI/SDI A250.8, the standard for steel doors and frames, says approval drawings are not intended to be required, since the manufacturer's published details together with the standard provide the needed information. When shop drawings are specified, they must be submitted for approval before manufacturing or delivery, and they must show each door design, construction details, hardware locations, dimensions, anchorage and fastening methods, frame types and details, and finish requirements.
After the architect returns approved submittals, the frame fabrication and door prep that Mills & Nebraska performs in house can proceed from those drawings. Approved shop drawings become the reference the installer checks against when hollow metal doors and frames arrive on site.
What does the fire rating column tell you?
The values in this column come from a short list of standard ratings, written in hours or minutes. Appendix A of ANSI/SDI A250.8, a section the standard marks as informative rather than a requirement, gives the typical hourly ratings for swinging steel fire doors as 3 hours, 1-1/2 hours, 3/4 hour and 1/3 hour (20 minutes). Its usage notes add 1 hour for openings in interior exit stairways, interior exit ramps and exit passageways, where specified by the code, and describe the 1/3 hour door for openings between living quarters and corridors and where smoke control is a primary concern.
In the body of the standard, clause 2.1.2.1 requires that the door label indicate the applicable fire test rating for the door construction furnished. The informative appendix goes further, describing a fire door label as showing the hourly rating and either the latch throw for single point locks or the notation "Fire door to be equipped with fire exit hardware", and calling the label the only method of verifying that a door is rated. For further detail on fire doors, the appendix points readers to NFPA 80, Standard for Fire Doors and Other Opening Protectives. The same appendix notes that frame labels, except in specific instances, may not show an hourly rating. In-house Intertek-certified labeling for fire and wind lets Mills & Nebraska apply labels to qualifying fire-rated and windstorm-resistant openings in its own facility. Not every rated row on a schedule falls within that scope, so ask the team which openings can be labeled in house before you plan around it. Read more about how rated assemblies come together on the fire-rated openings page.
What door schedule mistakes should you check for?
Check for these coordination gaps between the schedule, the floor plans and the hardware sets during submittal review, before anything is fabricated.
- A pair of doors listed only by overall opening width when the active and inactive leaves are different sizes.
- A rated door paired with a frame type, glazing or louver that the schedule does not also mark as rated.
- A frame type that does not match the wall construction, which changes the anchors and sometimes the profile. The hollow metal frames article covers frame anchors by wall type.
- A hardware set copied from an earlier project without checking it against the function, rating and accessibility needs of each opening.
- Remarks such as "match existing" with no brand, model or prep recorded for the existing hardware.
- A floor plan revision that adds or moves a door without a matching revision to the schedule.
Next steps
Send Mills & Nebraska the door schedule, hardware schedule and door and frame elevations together, since each one depends on the others. Expect a response within 24 business hours, stocked items are available Same Day, and its own delivery fleet covers Florida. Installation is offered in its Florida service areas, and orders also ship nationwide and to the Caribbean.
FAQs
What does Level 2 mean on a hollow metal door schedule?
Level 2 is the Steel Door Institute's heavy duty classification for 1-3/4 inch standard steel doors, with a recommended minimum of 18 gauge face sheets. SDI-108 gives recommended minimums of 20 gauge for Level 1 standard duty, 16 gauge for Level 3 extra heavy duty and 14 gauge for Level 4 maximum duty. It bases selection on frequency of use and possible abuse, plus code conformance, sound attenuation and design.
What door sizes are standard on a commercial door schedule?
ANSI/SDI A250.8 lists standard single steel door widths from 2'-0" to 4'-0" and heights for 1-3/4 inch doors from 6'-8" to 10'-0". An equal pair uses twice the single width, and a pair can also combine two unequal leaves. Confirm any size outside that table with your supplier before the schedule is issued.
Can a door schedule change after shop drawings are approved?
Yes, but changes should go through the architect as a formal revision so the schedule, the hardware sets and the shop drawings stay in step. A change after fabrication can mean a new door, a new frame or rework on the existing prep. On a rated opening, confirm with the supplier that any modification is allowed by the label before work starts.
Contact Mills & Nebraska for a quote on the doors, frames and hardware in your door schedule.
Products and Services in This Article
- Fire-Rated Doors & FramesFire-rated doors and frames from Mills & Nebraska in Orlando, FL: hollow metal, wood and fiberglass assemblies rated 20 minutes to 3 hours, labeled in house.
- Hollow Metal DoorsSteel doors for heavy-use, fire-rated and hurricane-rated openings.
- Standard Welded FramesFactory-welded frames fabricated in Orlando for new construction.
- Knock-Down FramesFrames that ship in pieces and assemble on site for renovations.
Need Expert Guidance?
Our technical team is ready to help you navigate specifications, code requirements, and product selection for your project.