


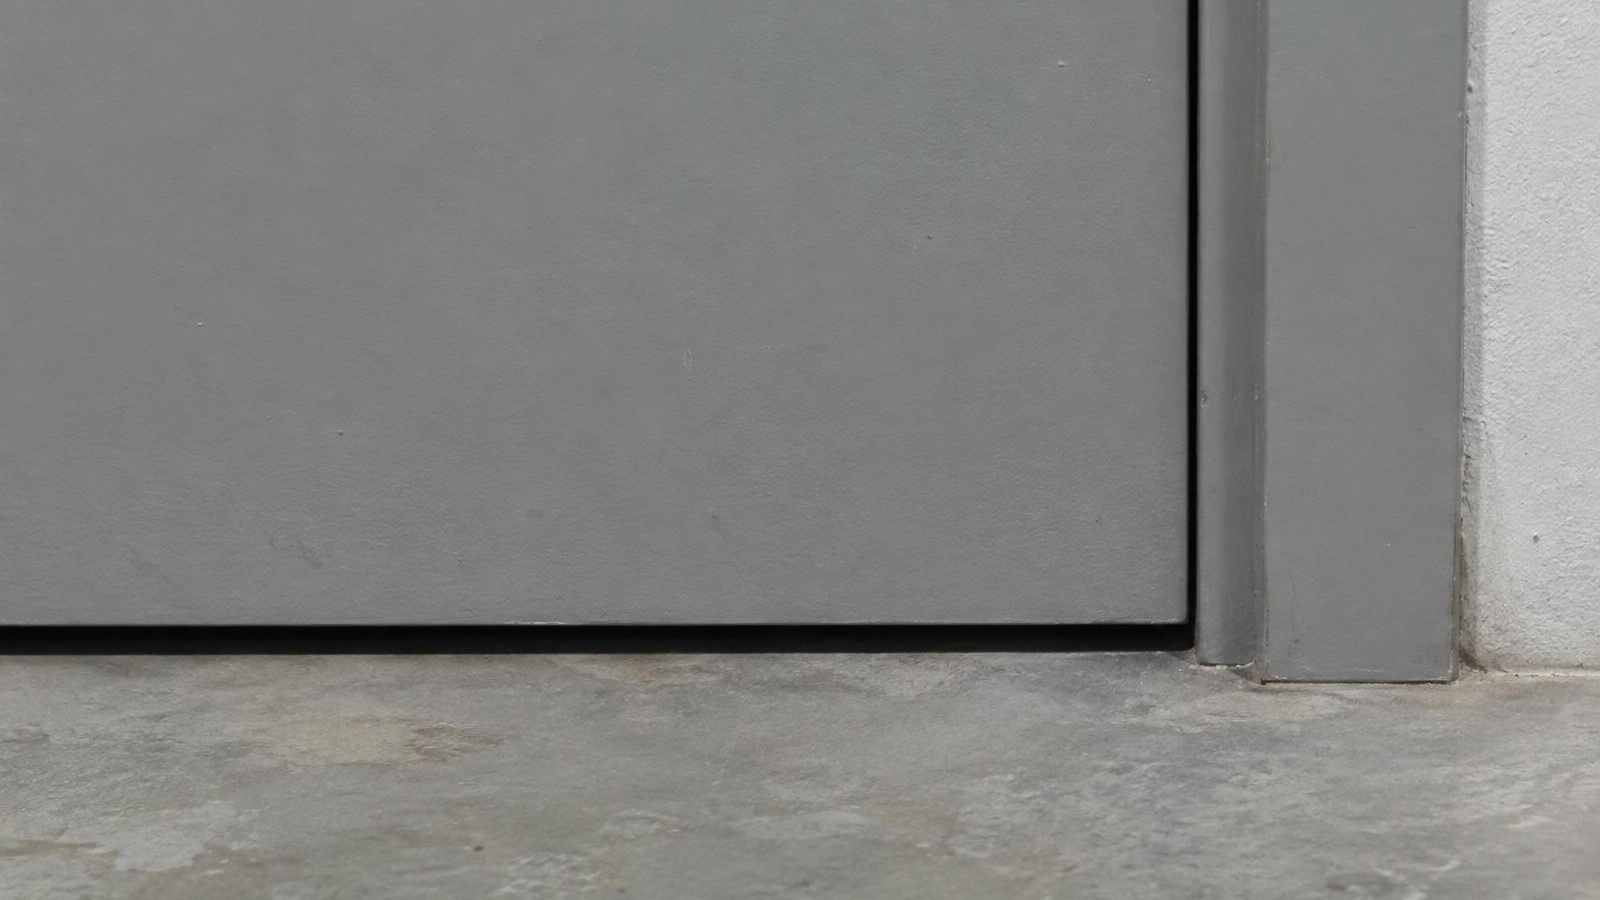
Door Undercut vs Floor Clearance: What to Specify

Door undercut and floor clearance describe different vertical measurements on a commercial opening. In hollow metal terminology, undercut runs from the door bottom to the frame bottom, while floor clearance runs from the door bottom to the surface directly beneath it. A dimension written beside a door mark needs an identified reference, not just a request for a gap.
Quick answer: Before selecting a leaf height, show the frame-bottom level, the floor or threshold beneath the closed door, and the intended clearance on the same detail. Keep the proposed dimensions separate from measurements of an existing opening. Mills & Nebraska supplies the door, frame and hardware. Give the purchasing team a resolved floor-and-frame relationship so an undercut note describes the intended construction rather than an unexplained amount to remove.
What is door undercut, and what does it measure?
Door undercut is a door-to-frame dimension, not automatically the visible space above the finished flooring. Its lower reference is the bottom of the frame. That endpoint matters when the frame stands on a slab that will later receive a covering.
In SDI 134-20, the Steel Door Institute describes undercut by reference to the door and frame bottoms. In the same glossary, floor clearance is measured to the material immediately below the door, which can be concrete, flooring or a threshold. Use these reference points to identify the project dimension.
On a drawing for hollow metal doors, label both endpoints of each vertical dimension. If a note says undercut but its arrow ends at tile, ask the designer to clarify which quantity is intended. Keep the clarified term on the order.
When are undercut and floor clearance the same?
They coincide when the frame-bottom reference and the surface beneath the door are at the same elevation. They differ when flooring, a threshold or the frame's position puts those reference levels apart. The actual detail establishes the relationship; there is no universal allowance.
HMMA-810 TN01-03, Defining Undercuts, illustrates these arrangements. This technical note shows a frame resting on the floor without a covering or threshold, where the dimensions match. Its other figures show how a covering or threshold changes the relationship.
The note also depicts a frame positioned at the eventual floor elevation and a below-floor installation where part of the jamb is covered. A jamb extension is the portion of a jamb that continues below the floor level. The note gives undercut as the sum of floor clearance, floor covering thickness, threshold height (assuming the threshold is mounted on top of the floor covering), and jamb extension height, where those apply. Use the illustrated arrangement that matches the project.
For a planned opening, identify which level is fixed and which is still proposed. For a replacement, record the installed relationship before assuming that the nominal description of the old door supplies the missing dimensions.
What floor information should be resolved before ordering?
Resolve the material beneath the door, its thickness and elevation, and any threshold shown in the detail. A bare-slab measurement does not describe a finished condition if more material will be installed above it. Mark what is already present and what remains to be confirmed.
HMMA's note calls for detailed floor conditions, including materials and thicknesses, the height at which the frame will be set, and thresholds or hardware requiring specific floor clearances. Use those categories to organize the request without treating the technical note as approval of a particular assembly.
A review packet can identify:
- The opening mark and the floor-detail reference.
- The slab or other base surface used for the elevation.
- The covering beneath the closed door and its proposed thickness.
- Whether the threshold rests on the slab or on the covering.
- The frame-bottom elevation and any jamb extension.
- The intended floor clearance and the reviewer responsible for confirming it.
Keep unresolved finish selections visible. If the flooring changes after dimensions have been accepted, ask for the affected opening information to be reviewed again. Check whether the previous value's reference levels still apply.
How should different floor levels at the doorway be handled?
Show the differing surfaces and confirm the measurement location with the project reviewer. Selecting the more convenient side can hide a condition that still needs a decision. Record the observed levels instead of averaging them into an unexplained single number.
Allegion's August 2018 discussion of door-bottom measurement addresses a fire door with different clearances on its push and pull sides. It states that NFPA 80 limits clearance at the bottom of a fire door to 3/4 inch. Its footnote gives a 3/8-inch limit when the door bottom is more than 38 inches above the floor, such as a chute door. NFPA 80 does not address where to measure when the floor varies; the article reports NFPA staff advice to coordinate that location with the authority having jurisdiction. The authority having jurisdiction, or AHJ, is the official or body responsible for the applicable approval or enforcement decision.
For the wider installation context, commercial installation in Florida's climate discusses opening requirements beyond this floor-reference question. Keep those requirements in the review rather than treating an undercut value as the complete specification.
Who should receive the confirmed floor-and-frame detail?
Installation is available throughout Florida. When your request includes field work, provide the resolved detail to the installation contact as well as purchasing. Identify who confirms the floor elevation and who checks the installed condition.
Use the installation service page to define the field-work request. Separate an existing measurement from the intended result, and retain the response that resolves the difference. An instruction to match the old door should not conceal a floor finish or frame condition that has changed.
Include the confirmed floor-and-frame reference levels with requests for commercial steel entry-door packages.
Does an undercut note authorize trimming the door?
Mills & Nebraska uses in-house CNC equipment for door hardware preparation. Do not trim a door to meet a clearance without the manufacturer's instructions.
If your request involves door preparation and fabrication, identify the proposed work separately from the clearance you want achieved.
For commercial wood-door options, retain the selected manufacturer's instructions with the request. Confirm suitability for the selected construction before requesting work.
FAQs
Can a photograph establish the undercut dimension?
A photograph can illustrate the door bottom, frame and nearby floor, but it does not establish their exact elevations. Include labeled measurements or a dimensioned detail. State whether the pictured floor is the final surface or an intermediate condition, so the image does not imply missing information has been confirmed.
Is the nominal door height enough to settle the order?
Not by itself. HMMA distinguishes opening height, actual door height, top clearance and undercut. Have the supplier identify how the proposed dimensions relate on the drawing. Keep the nominal description for identification and provide a resolved leaf-height and frame-reference detail.
Does a requested gap establish an airflow design?
This dimensional comparison does not calculate ventilation or approve an air-transfer path. If airflow is part of the request, ask the mechanical designer to provide the required arrangement and coordinate it with the opening requirements. Base the dimension on the coordinated design.
What should happen if the floor finish is still undecided?
List the finish as unresolved and identify the decision needed before the door dimensions are accepted. Show the proposed alternatives in the project review and resolve the thickness before selection. When the selection is confirmed, retain the revised detail with the opening information used for purchasing.
Contact Mills & Nebraska with the opening mark, floor detail and proposed reference levels to discuss the commercial door package.
Products and Services in This Article
- Standard Welded FramesFactory-welded frames fabricated in Orlando for new construction.
- Knock-Down FramesFrames that ship in pieces and assemble on site for renovations.
- Security FramesReinforced frames with anti-pry features and detention-grade options.
- Commercial Door InstallationIn-house installation of doors, frames, hardware and Division 10 products.
Related Articles

Need Expert Guidance?
Our technical team is ready to help you navigate specifications, code requirements, and product selection for your project.