
Mills & Nebraska Architectural Products

    Education door solutionsMay 2026

    UCF Stadium Roth Tower Expansion

    Orlando, FL

    UCF Stadium Roth Tower Expansion is a stadium premium seating tower in Orlando, FL. It is part of the Mills & Nebraska project portfolio, completed May 2026.

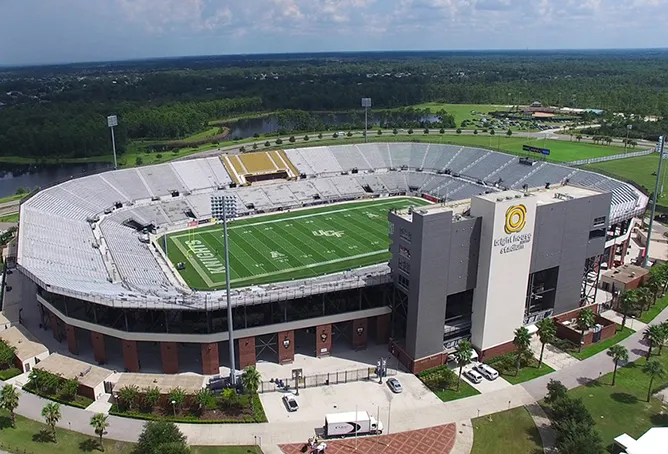
    Aerial view of the UCF football stadium in Orlando, Florida, with the multi-level premium seating tower rising beside the field

    About the project

    The Roth Tower expansion is an $88 million, 85,000 square foot, four-level addition to the premium seating tower at UCF's football stadium, the Acrisure Bounce House in Orlando. It expanded the club space, enlarged the existing suites, added outdoor sky suites and upgraded press and broadcast spaces.

    Verified project details

    • The Roth Tower addition is an 85,000 square foot, four-level expansion at UCF's football stadium. [1]
    • The $88 million stadium expansion is funded through a Tourism Development Tax agreement approved for the university. [2]
    • The club space grew from 4,400 square feet to about 15,650 square feet. [3]
    • The tower offers 28 luxury suites, 38% larger than the previous suites, plus 34 new outdoor sky suites, for 62 suites total. [4]
    • The expansion added more than 1,700 premium seats. [3]
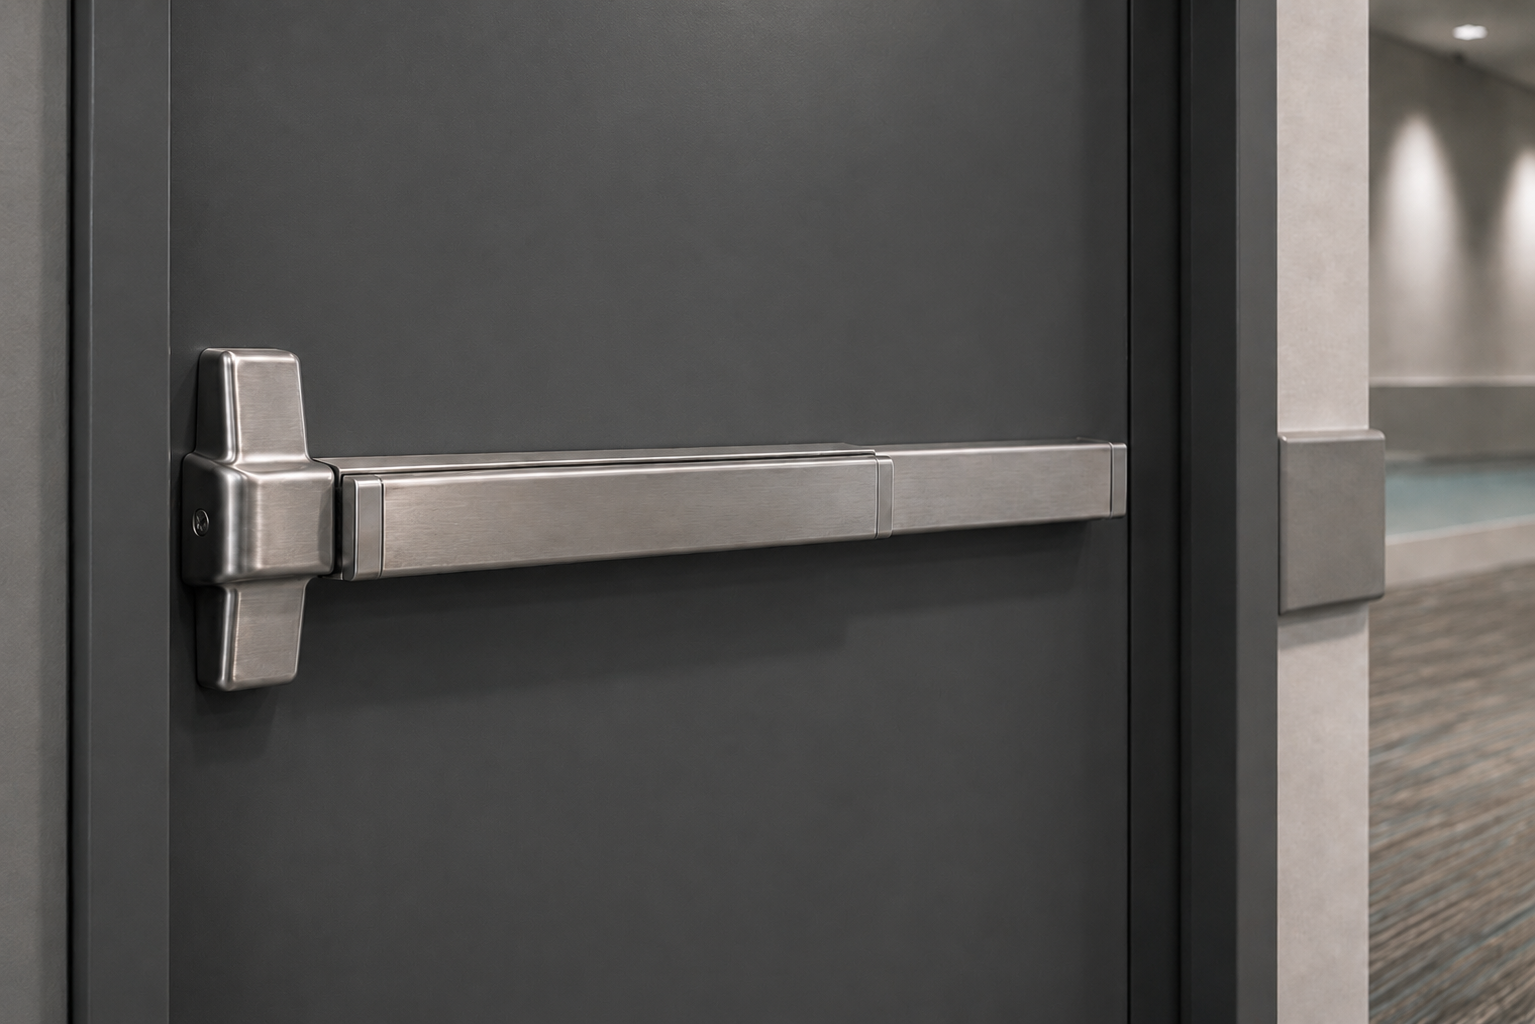
    What openings in stadium premium seating towers typically require

    General requirements for this building type under the codes and standards that commonly apply. They are not a list of the products supplied on this project; each opening follows the project's drawings, hardware schedule and code review.

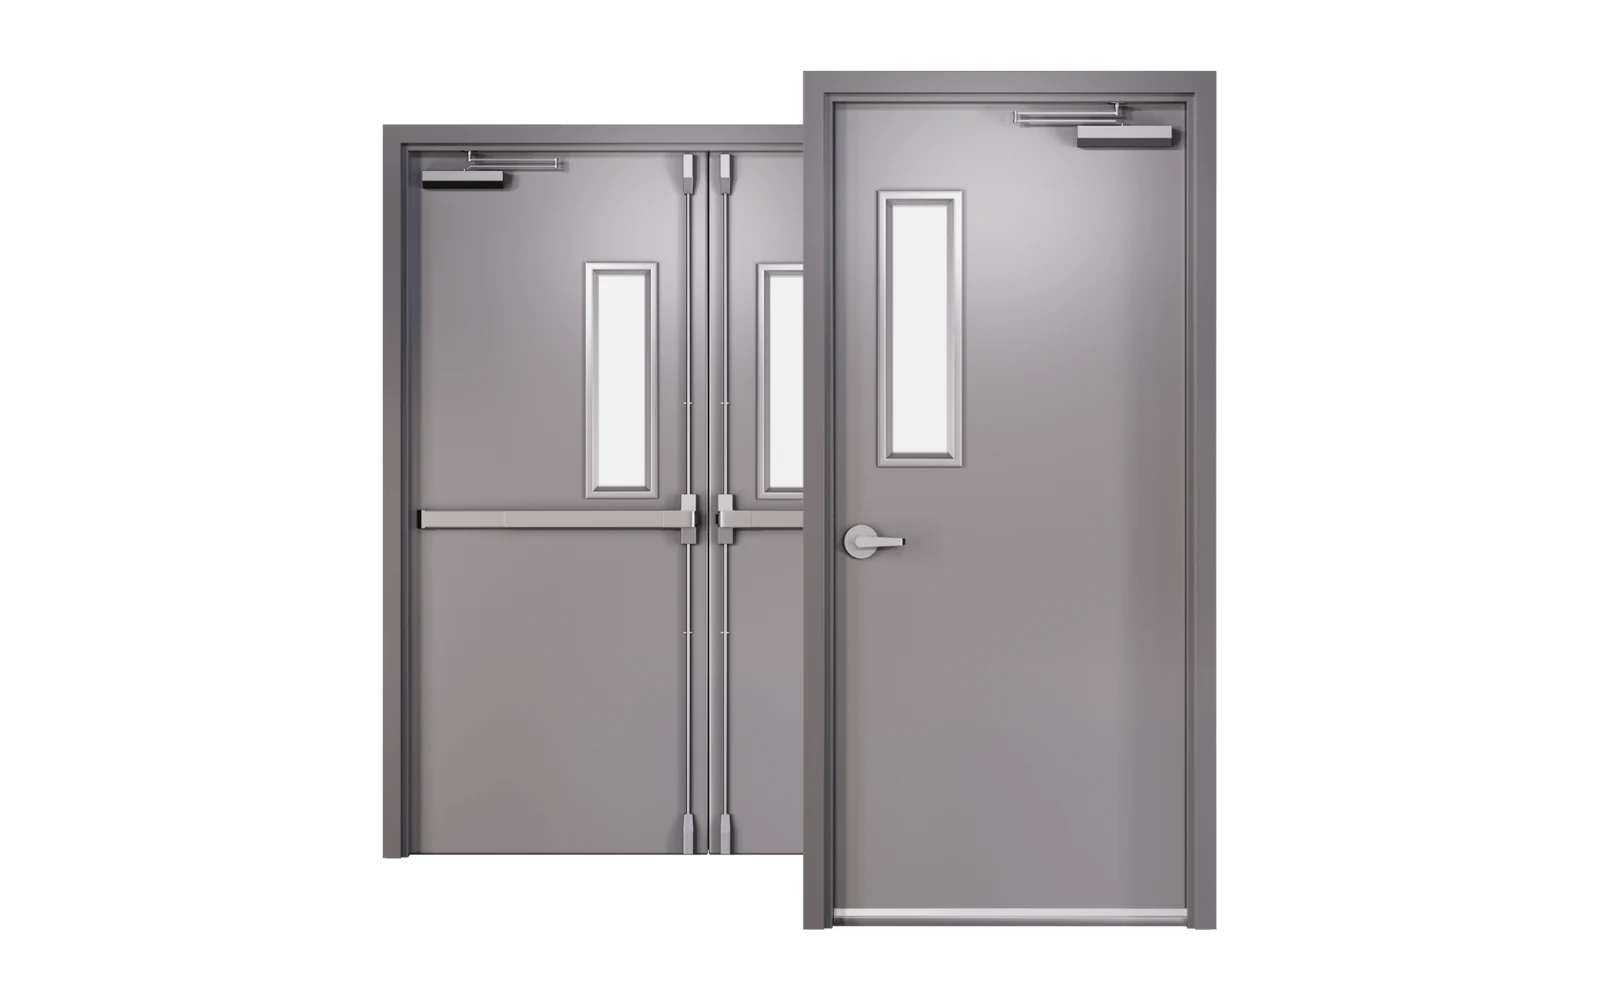
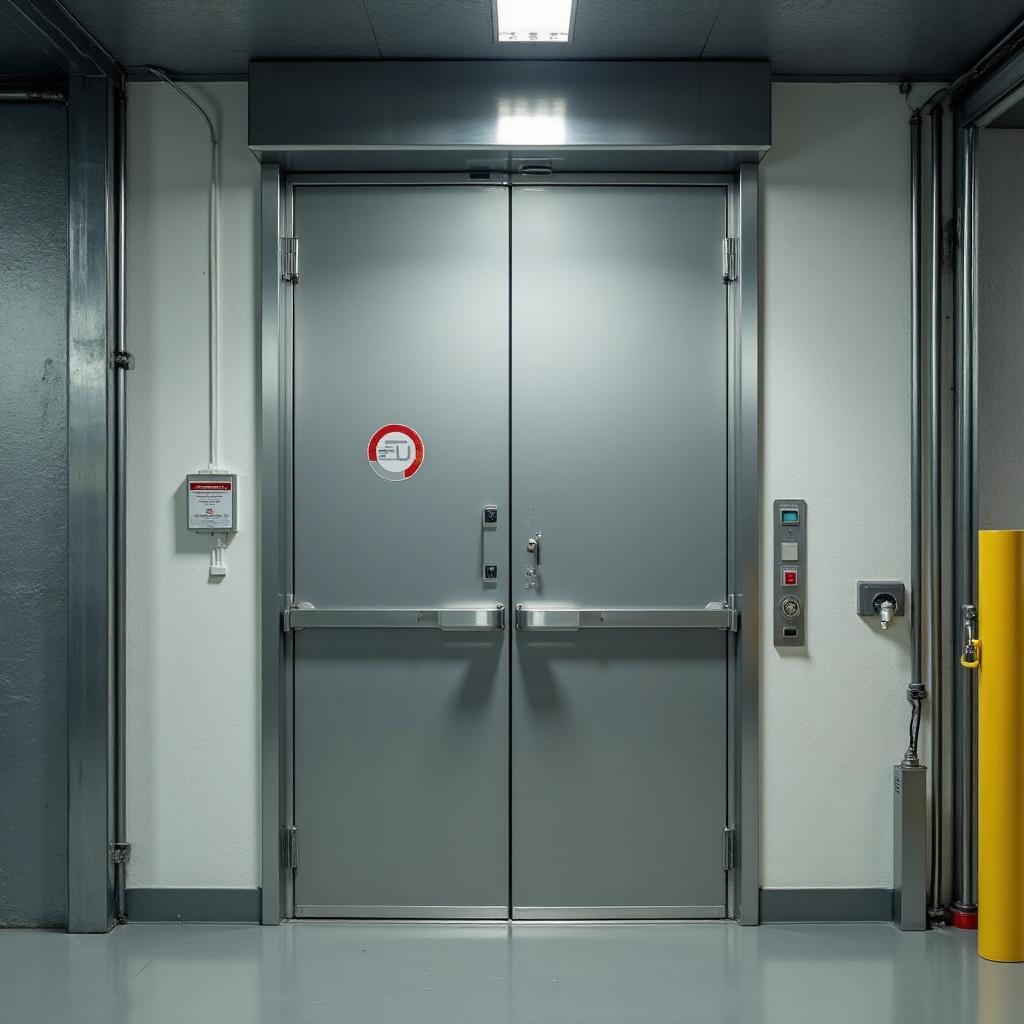
    • Panic or fire exit hardware on egress doors from club lounges and other assembly spaces with 50 or more occupants, under Florida Building Code Section 1010.2.9.
    • Door clearances, hardware mounting heights and opening force meeting the 2010 ADA Standards at suites, clubs and restrooms.
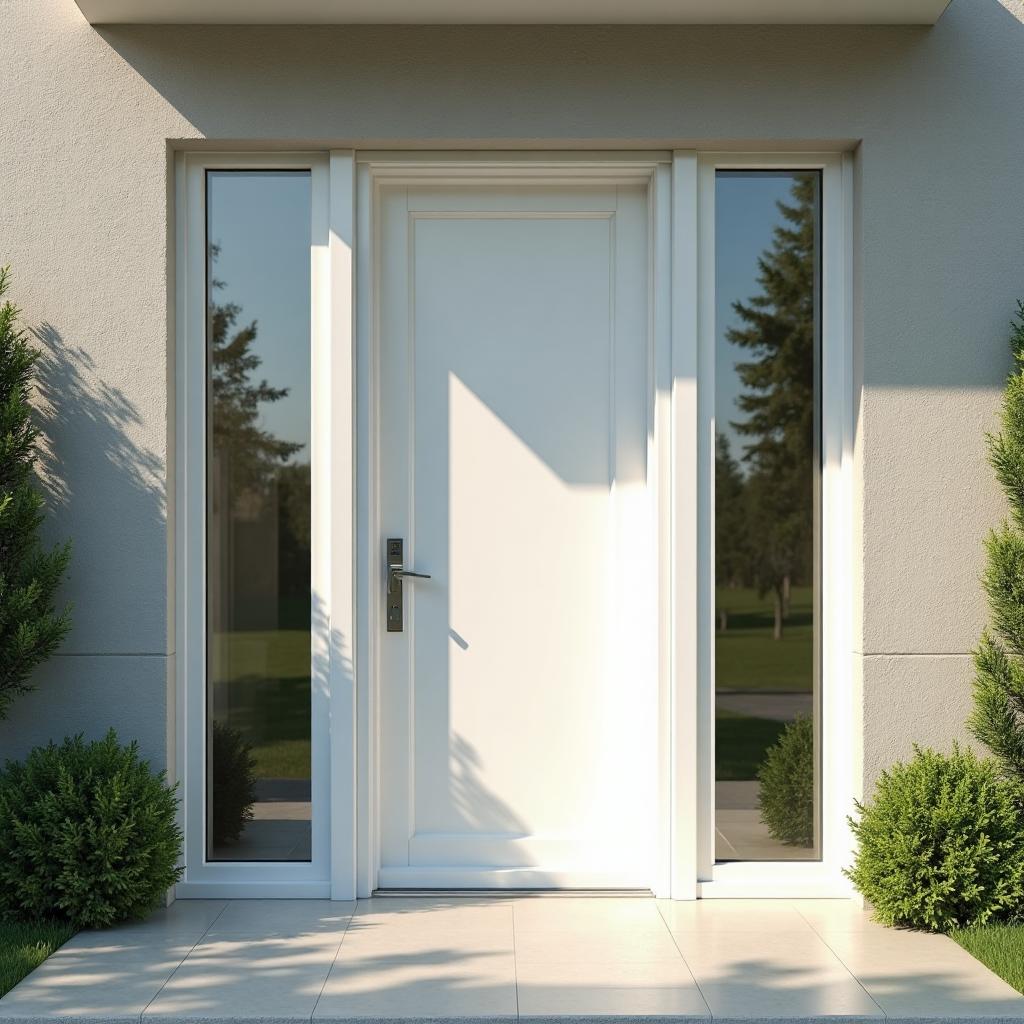
    • Exterior openings that meet Florida Building Code 8th Edition (2023) design wind pressures for their height and exposure on a multi-level tower.
    • Labeled fire-rated door assemblies at stair enclosures and other rated separations, installed and maintained per NFPA 80.
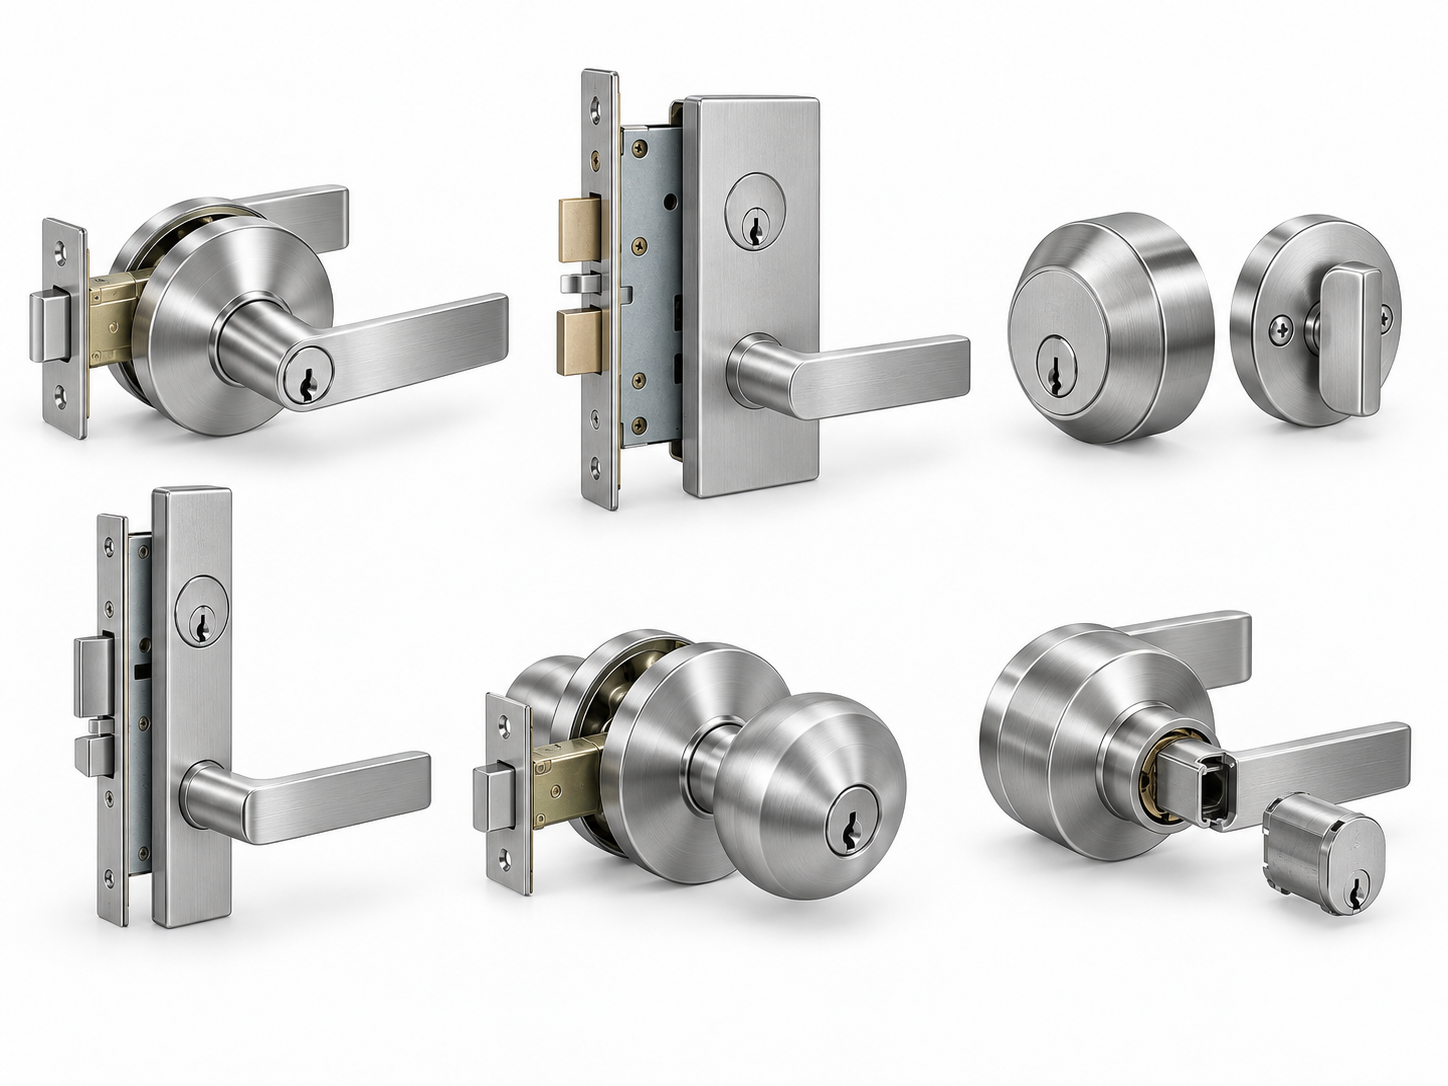
    • Access control or keyed hardware separating press box, broadcast and back-of-house spaces from public premium areas.

    Planning a stadium premium seating tower project?

    Send us your drawings or hardware schedule. Our team responds within 24 business hours with submittals and Florida code requirements for your openings.