
Mills & Nebraska Architectural Products

    Education door solutions2012

    FAU Stadium

    Boca Raton, FL

    FAU Stadium is a college football stadium in Boca Raton, FL. It is part of the Mills & Nebraska project portfolio, completed 2012.

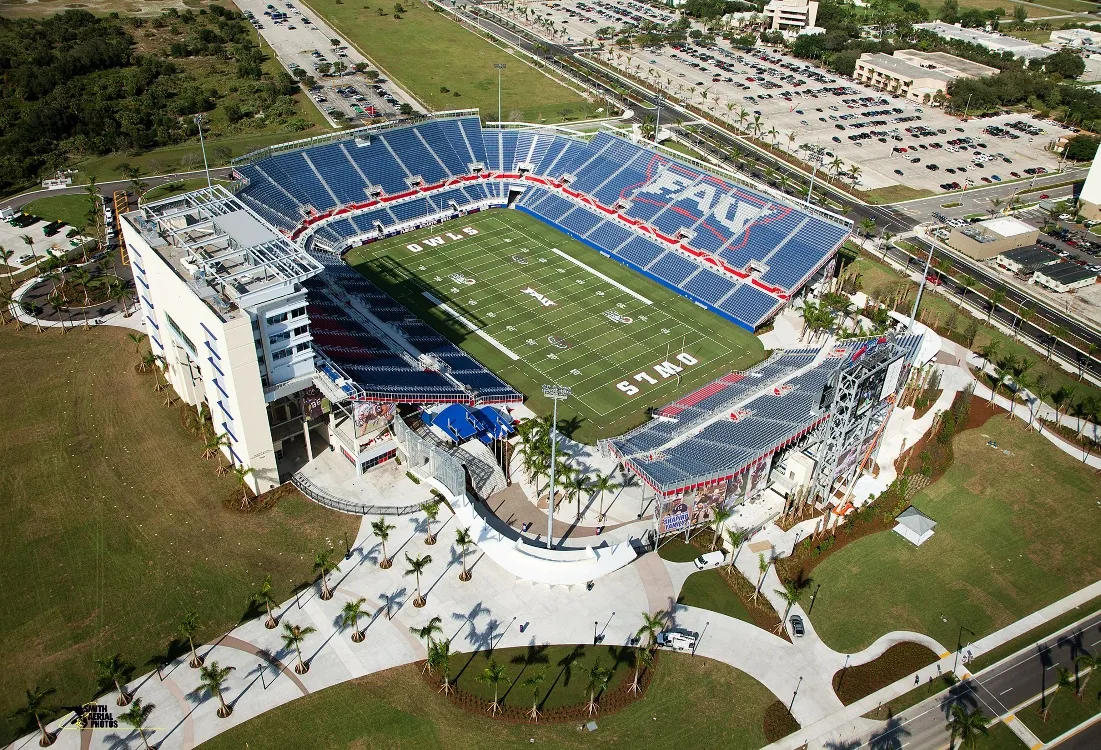
    Aerial view of FAU Stadium on the Florida Atlantic University campus in Boca Raton, Florida, with blue and red seating and the multi-level suite building

    About the project

    FAU Stadium is Florida Atlantic University's open-air football stadium on its Boca Raton campus, with seating for 30,000. The venue includes 24 luxury suites on two suite levels, a Premier Club level and a Priority Club level, plus four complete team locker rooms. The stadium is now named Flagler Credit Union Stadium.

    Verified project details

    • The stadium has a 30,000-seat capacity. [1]
    • The stadium consists of 144,470 square feet, with 91,179 square feet of total building area, and rises 145 feet. [1]
    • The venue includes two suite levels with 24 luxury suites, a 1,082-seat Premier Club level and a 3,920-seat Priority Club level. [1]
    • The stadium has four complete locker rooms for teams with upward of 75 members and two locker rooms for game officials. [1]
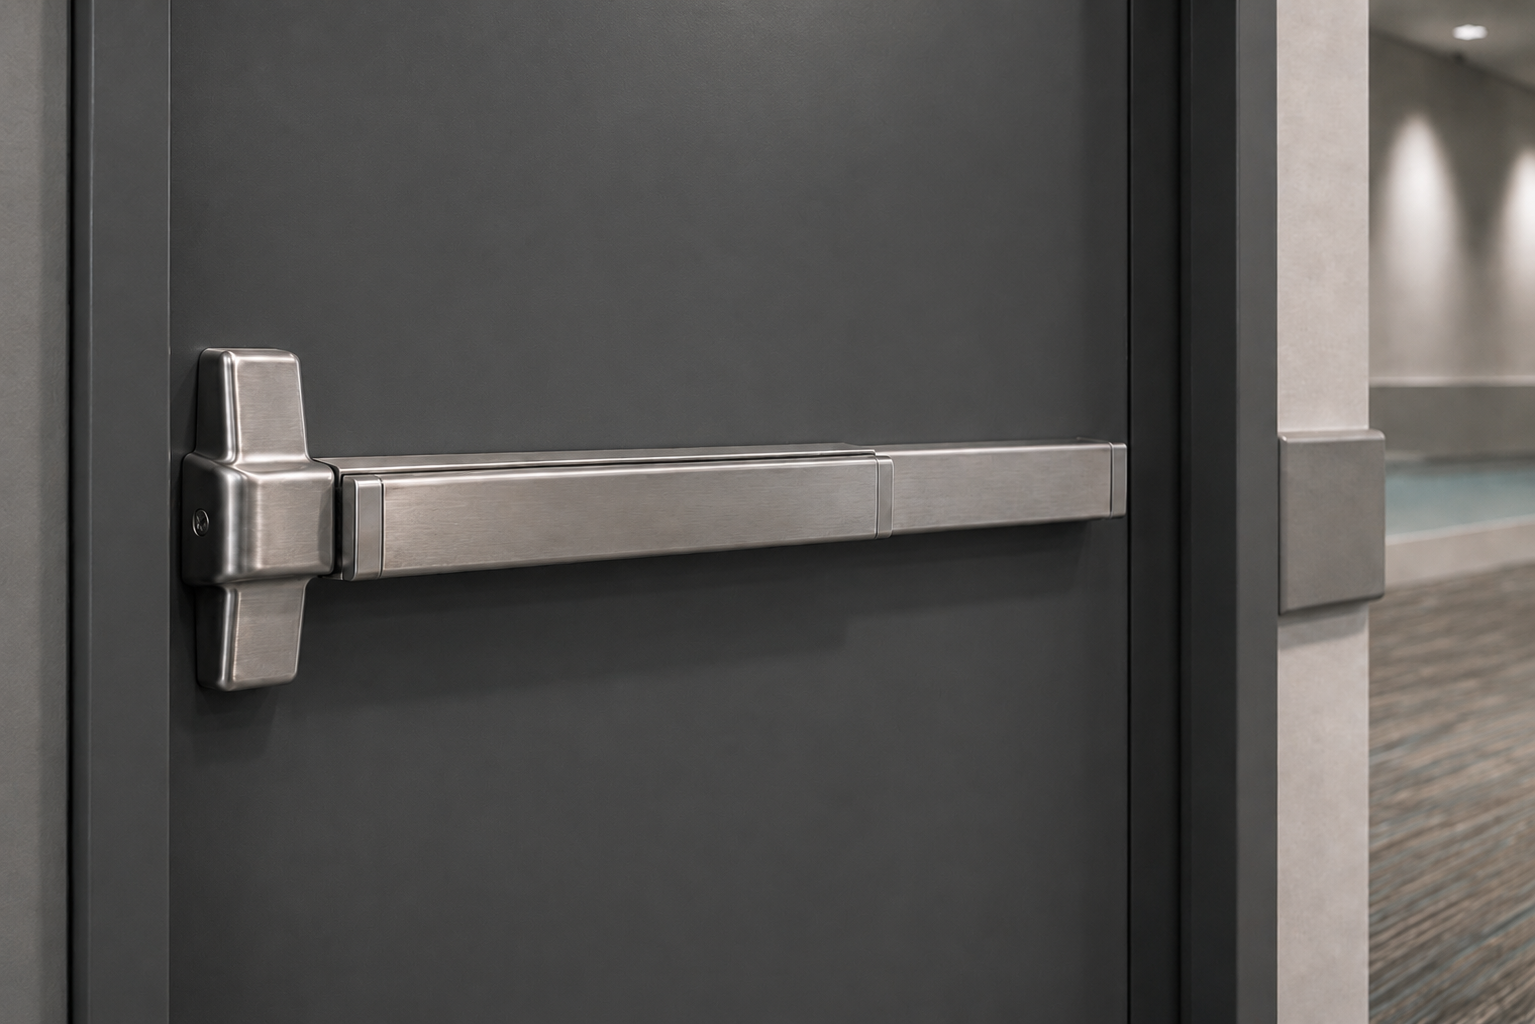
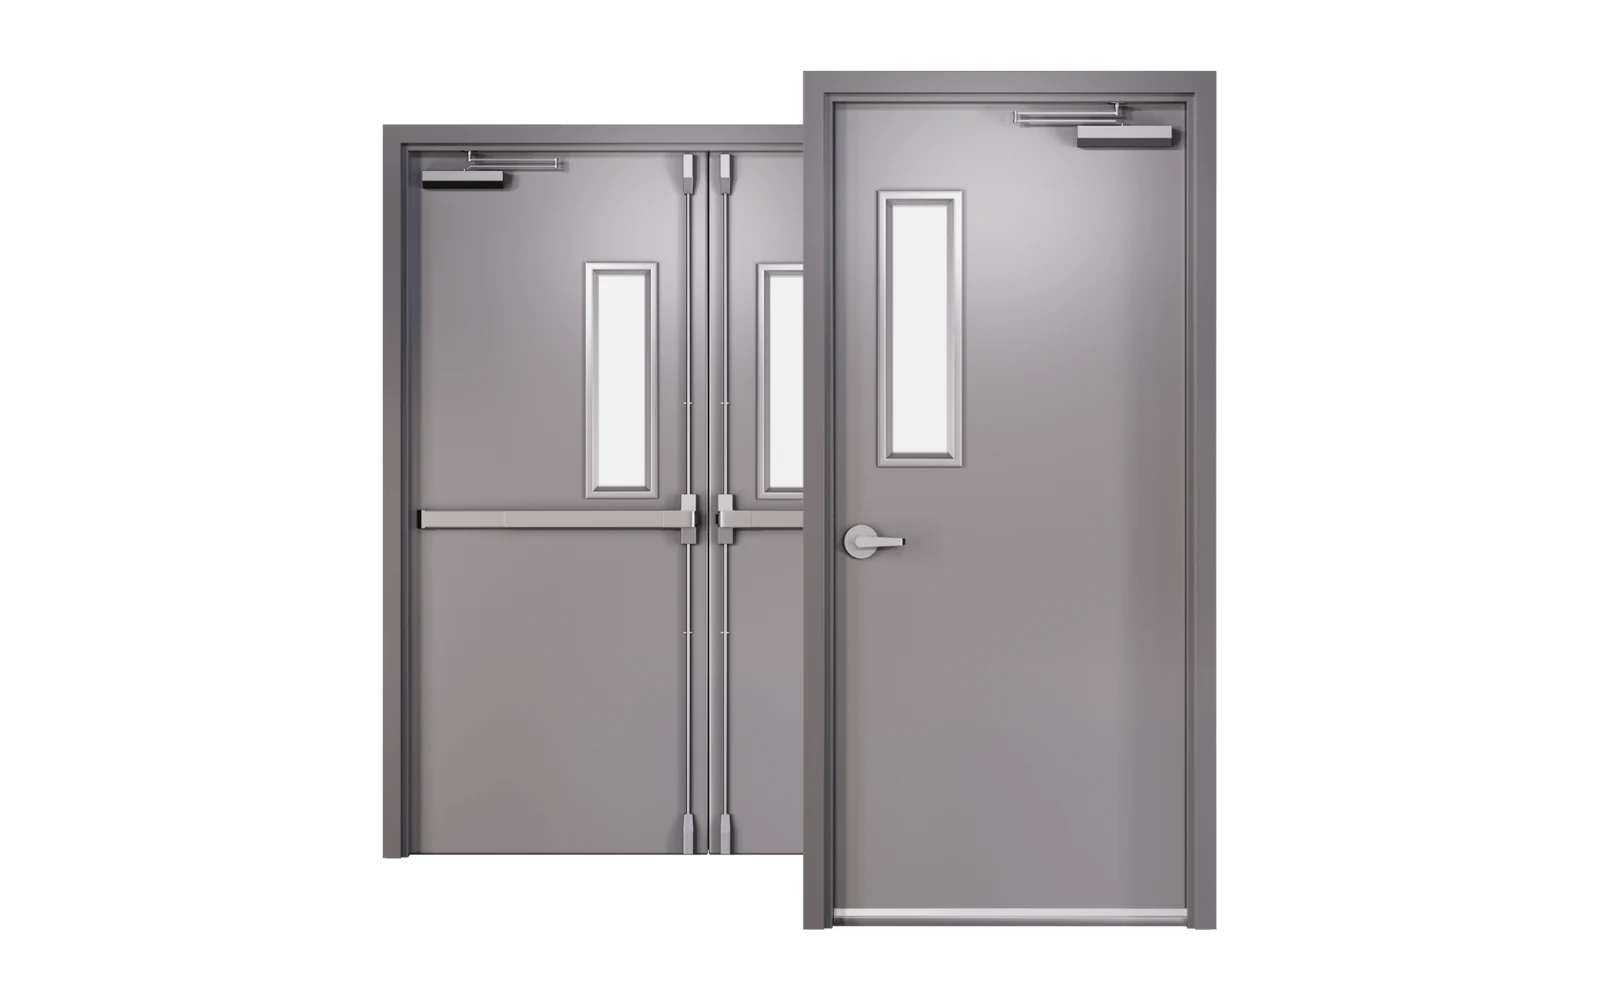
    What openings in college football stadiums typically require

    General requirements for this building type under the codes and standards that commonly apply. They are not a list of the products supplied on this project; each opening follows the project's drawings, hardware schedule and code review.

    • Panic or fire exit hardware on egress doors serving spaces with 50 or more occupants, as assembly occupancies require under Florida Building Code Section 1010.2.9.
    • Accessible door clearances, hardware heights and operating forces under the 2010 ADA Standards at suites, clubs, restrooms and concessions.
    • Impact-rated or protected exterior assemblies tested to Florida Building Code wind-load requirements, since coastal Palm Beach County is a wind-borne debris region. The High-Velocity Hurricane Zone applies only to Miami-Dade and Broward counties.
    • Labeled fire-rated door assemblies at stairs, electrical rooms and other rated separations, installed and inspected per NFPA 80.
    • Access control and keyed hardware separating public, team and staff zones at locker rooms, medical and training areas and premium spaces.

    Sources

    Public sources for the project details above.

    1. 1.fausports.com: FAU STADIUM FACTS AND FIGURES (opens in a new tab)

    Planning a college football stadium project?

    Send us your drawings or hardware schedule. Our team responds within 24 business hours with submittals and Florida code requirements for your openings.